
Views
Address
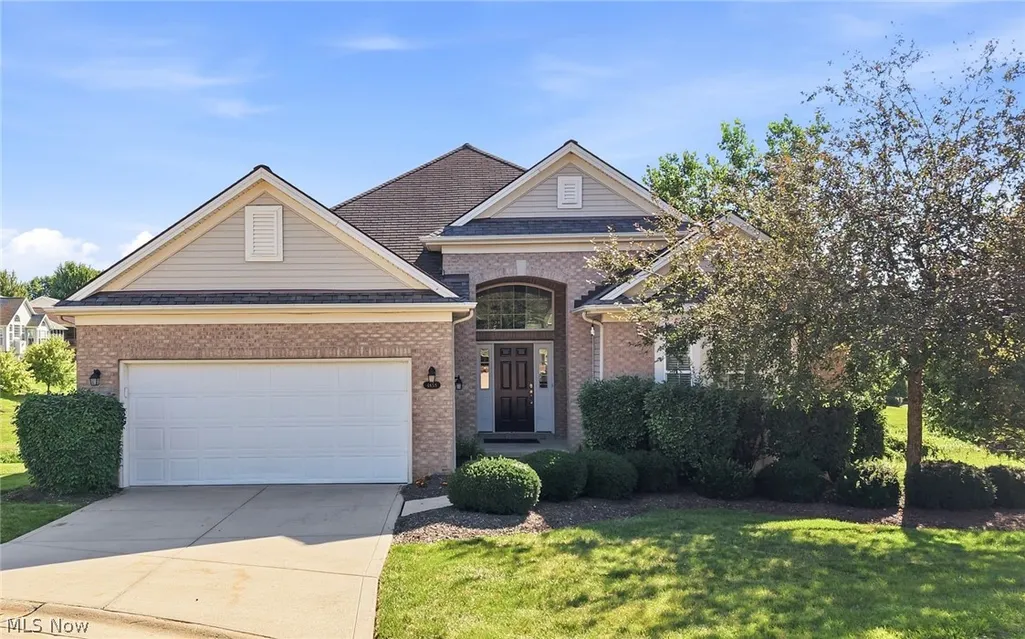
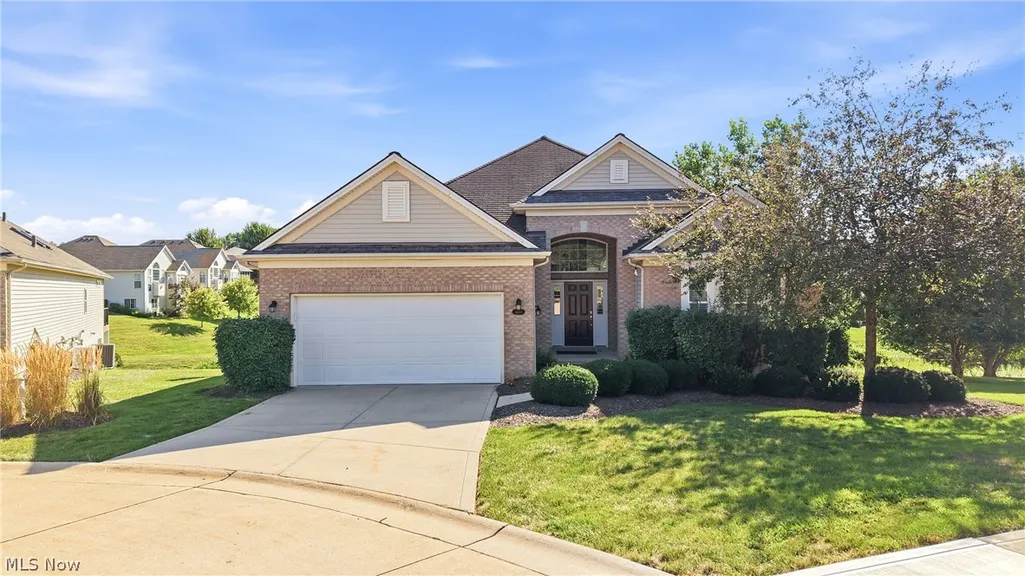
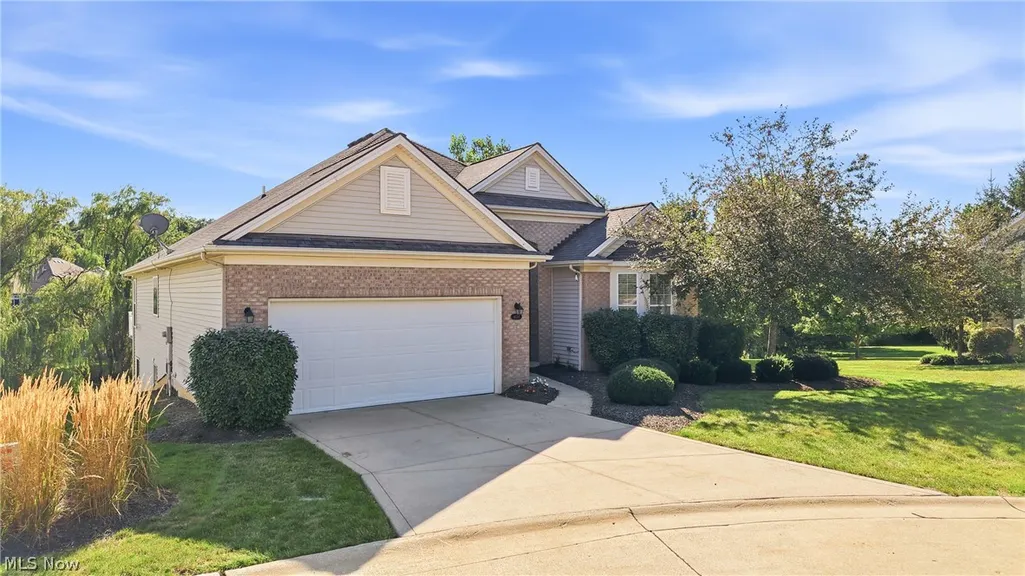
4658 Danforth Reserve, Stow, OH
Price
$ 599,900
Property Attributes
- MLS#5233802
- TypeSingle Family
- Listing Status Active
- CountySUMMIT
- CityStow
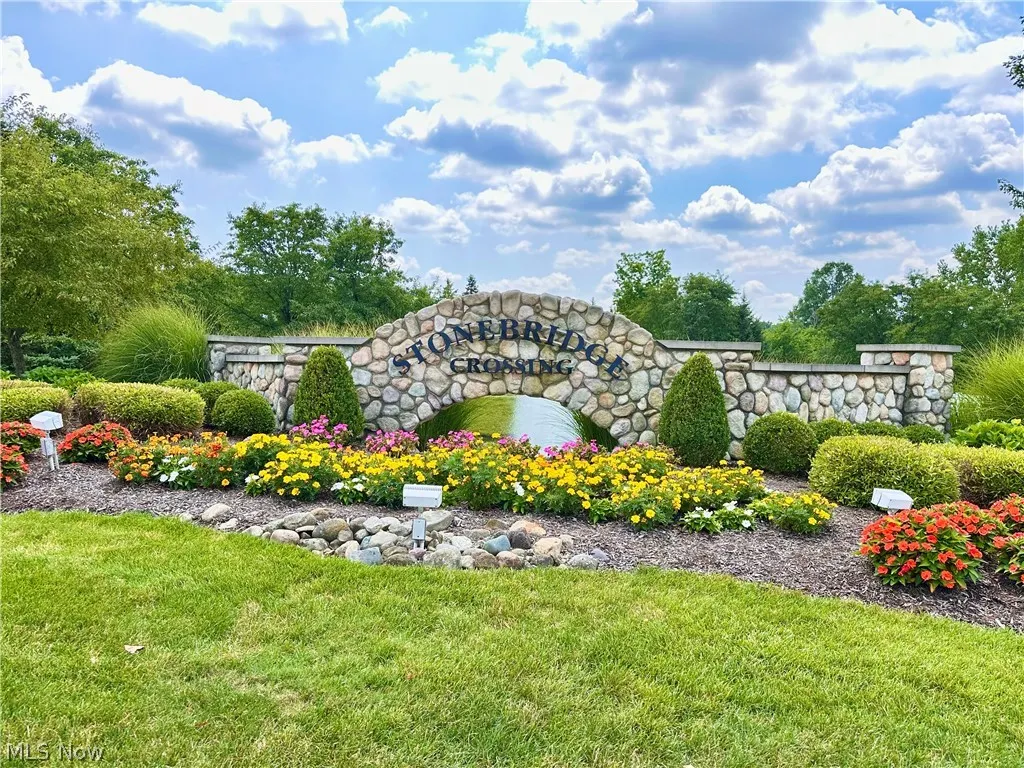
- NeighborhoodStonebridge Crossing
- Zip44224
- StyleRanch
- Year Built2002
- Taxes$ 6945
- Price$ 599,900
- Bedrooms3
- Full Bathrooms3
- Half Bathrooms0
- Sqr Footage2185
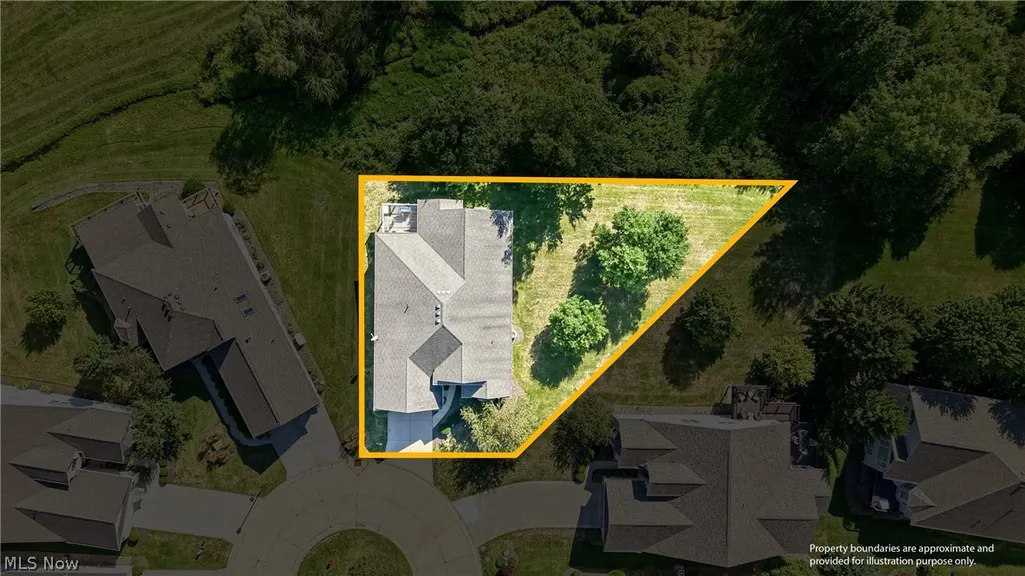
- Lot Size0.1977 Acres
Data Source:
MLSNow
Property Description
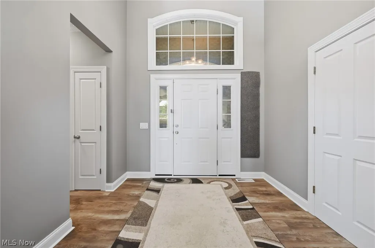
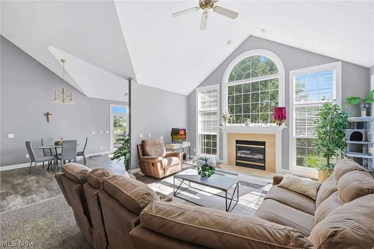
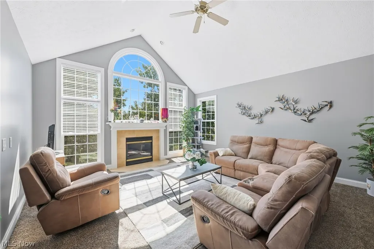
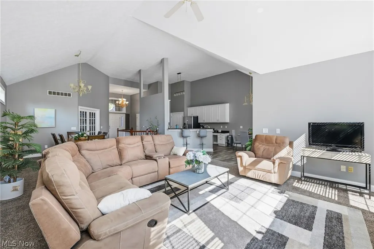
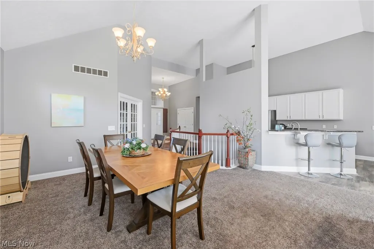
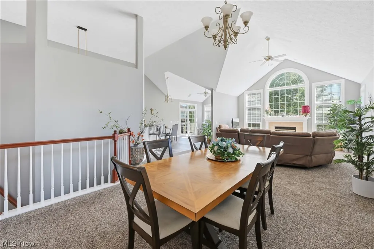
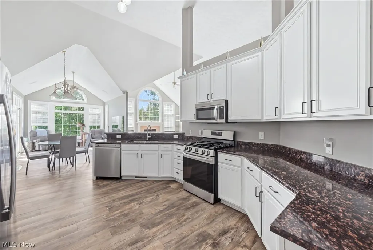
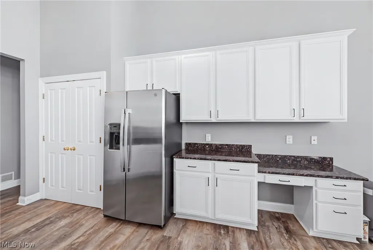
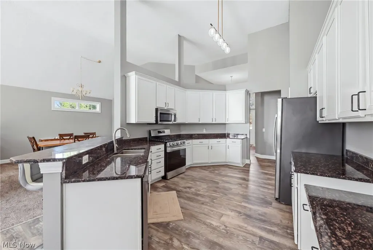
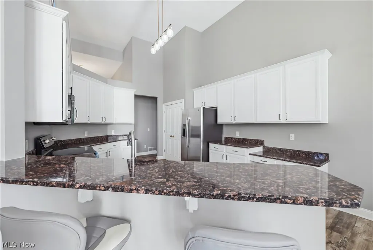
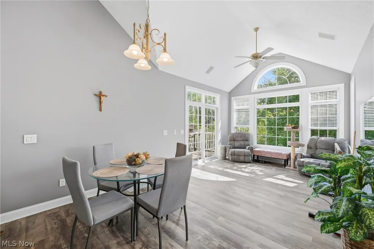
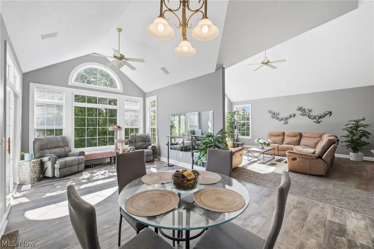
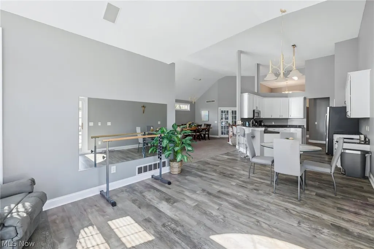
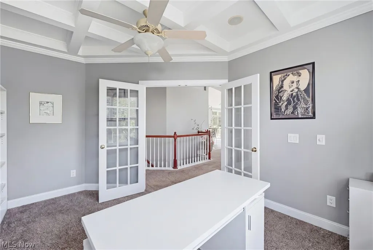
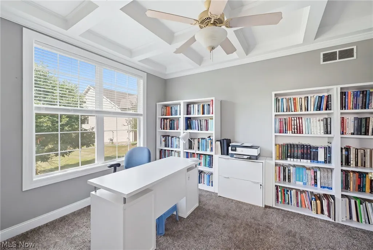
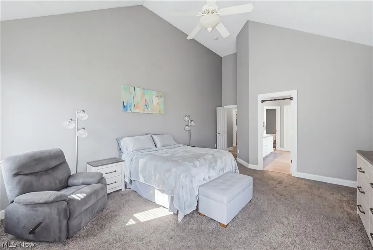
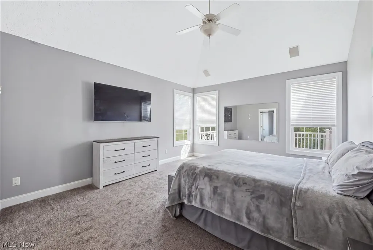
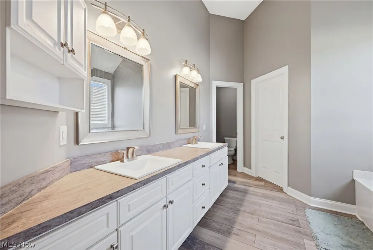
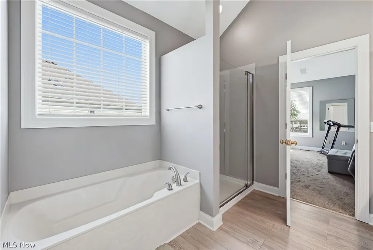
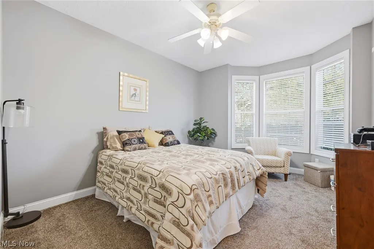
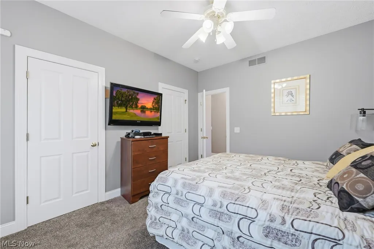
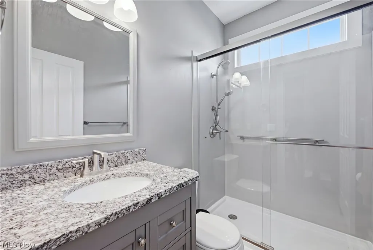
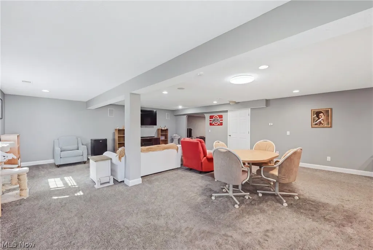
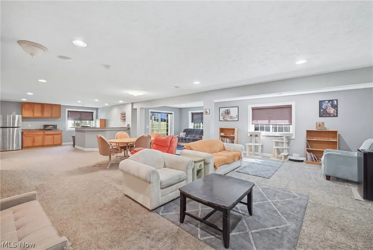
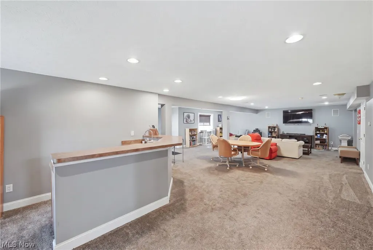
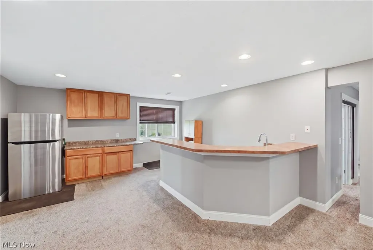
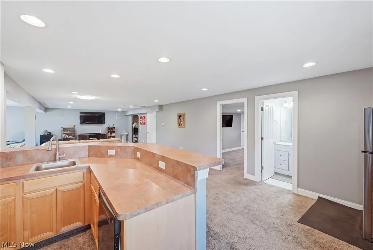
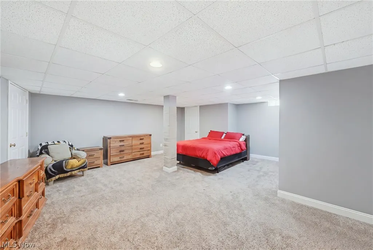
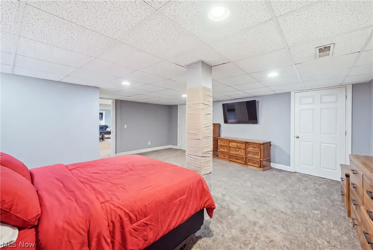
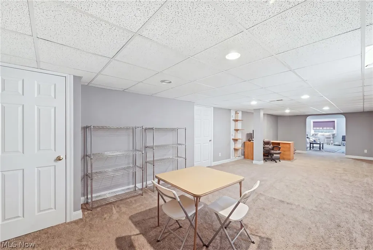
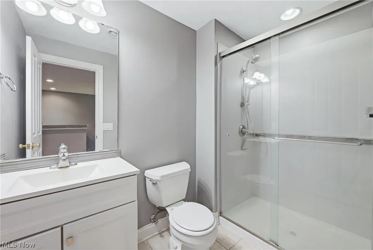
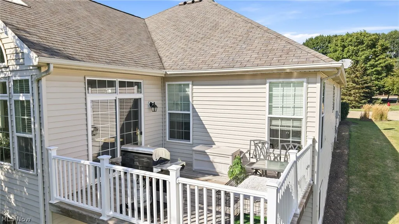
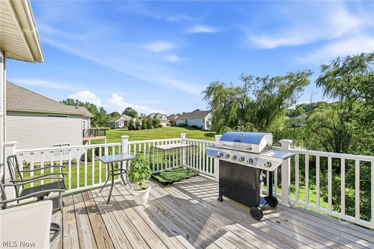
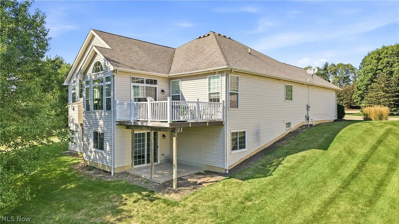
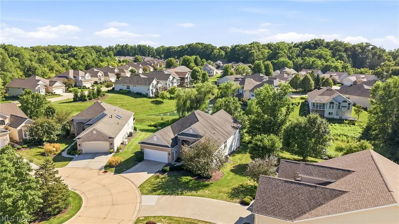
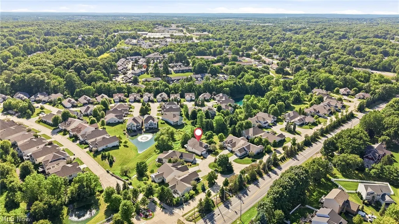
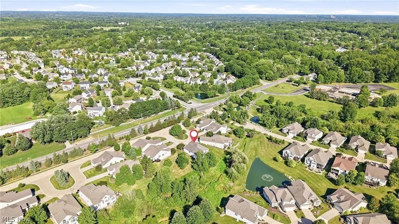
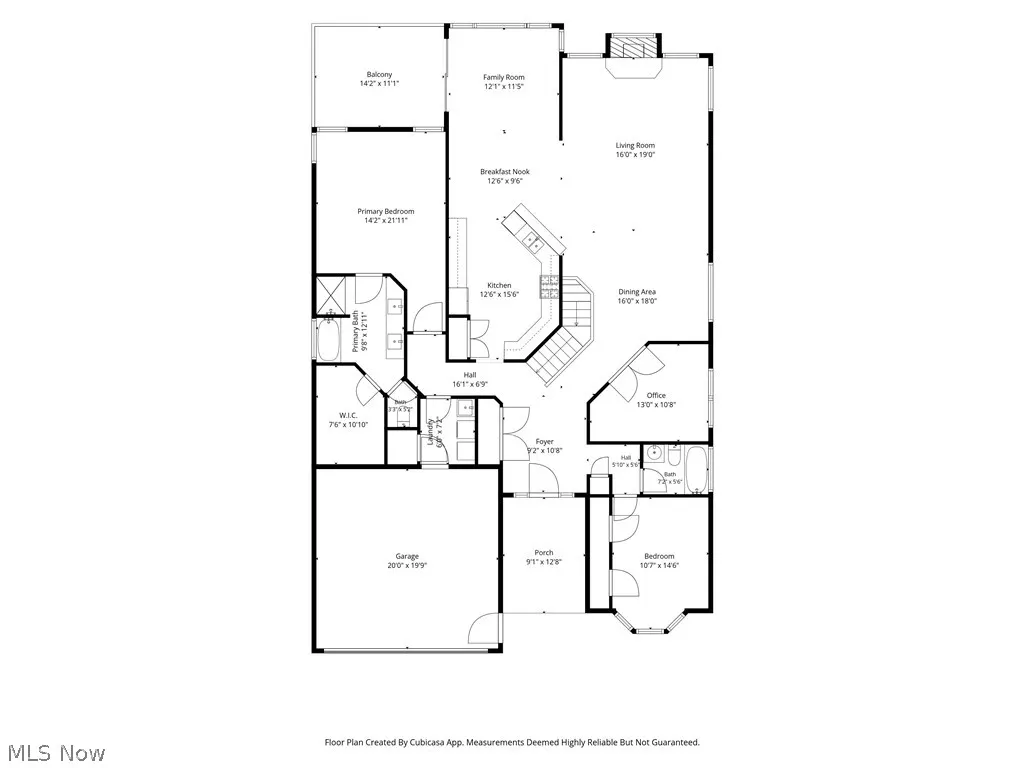
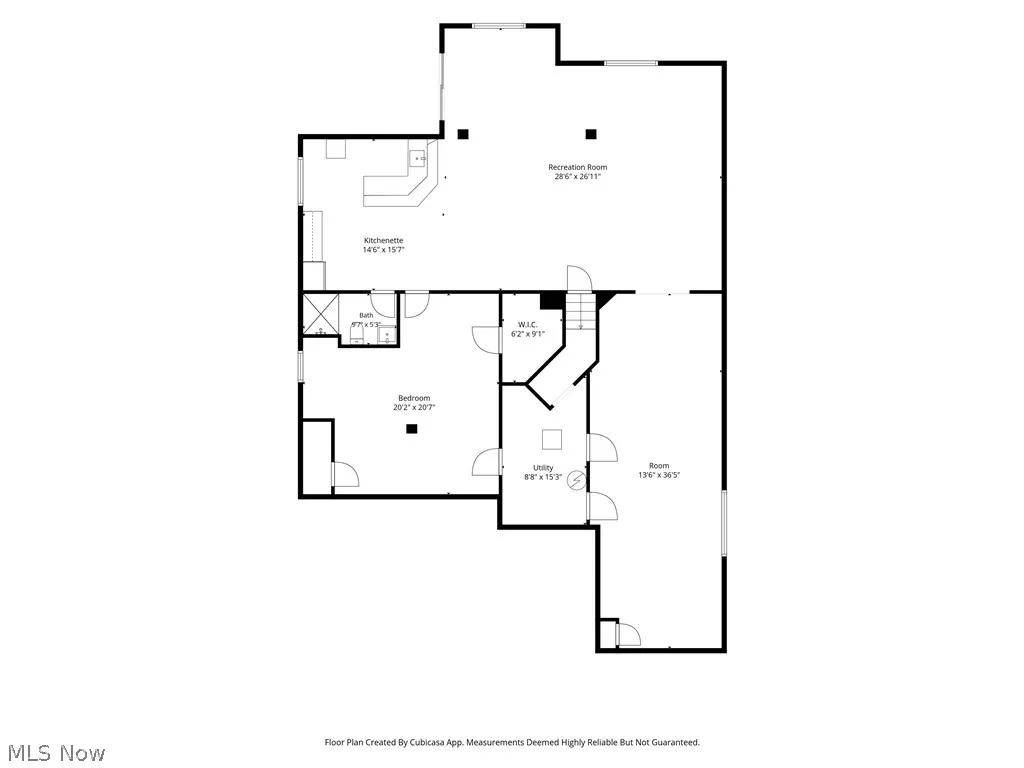
Welcome to effortless luxury in the highly sought-after Villas of Stonebridge Crossing! This meticulously maintained, beautifully updated 3-bedroom, 3-full-bath villa offers an exceptional blend of elegance, comfort, and breathtaking views. Step through the inviting foyer into a bright, airy, and beautifully reimagined space, where soaring ceilings, expansive views, and walls of sun-drenched windows create an effortless flow filled with warmth, natural light, and timeless elegance. This open-concept villa showcases a great-room with a cozy fireplace, and a wall of stunning picture windows, capturing peaceful views of the pond, fountain, and abundant wildlife. Freshly painted throughout with modern finishes, this home is truly move-in ready. The thoughtfully designed kitchen is equipped with newer appliances and flows seamlessly into the living and dining areas, making it perfect for everyday living and entertaining. A dedicated study features built-in bookshelves and oversized windows, inviting tranquil views of the surrounding landscape. Step out onto your deck to enjoy morning coffee or evening sunsets, overlooking the peaceful wooded, landscape. Primary bedroom features a private ensuite and large walk-in closet. The finished walkout lower level offers additional living space with a large recreation room, kitchenette, full bathroom, and direct access to the covered patio—ideal for hosting family and friends or simply relaxing outdoors. Recent updates include many newer Pella windows, beautiful LuxStone bathrooms (3), window blinds, new furnace, a/c, and power vent hot water heater, new sprinkler system, fresh interior paint throughout, built-in bookshelves, and many newer appliances, giving you peace of mind for years to come. New, fully-insulated garage door will be installed, includes new tracks and springs, with warranty included. Luxury-living, and maintenance-free for years to come. Call today to make this stunning Stonebridge Crossing home yours!
| Price History | |
|---|---|
| 8/6/2026 | Listed $599,900 |
General Features
| Sewer | PublicSewer |
|---|---|
| Heating | ForcedAir,Fireplaces,Gas |
| Cooling | CentralAir |
| Possession | Negotiable |
| Roof | Asphalt,Fiberglass |
| Appliances | Dryer,Dishwasher,Disposal,Microwave,Range,Refrigerator,Washer |
| HOA Fee | 280.0 |
| Garage Spaces | 2.0 |
| Association Fee Includes | AssociationManagement,CommonAreaMaintenance,Insurance,MaintenanceGrounds,ReserveFund,SnowRemoval,Trash |
| Patio/Porch Features | Deck,Patio |
| Architectural Style | Ranch |
| Security Features | SmokeDetectors |
| Construction Materials | AluminumSiding,VinylSiding |
| Pets Allowed | CatsOk,DogsOk,Yes |
| Year Built | 2002 |
| Stories Count | 1 |
| Township | Stow |
| Levels | One |
| Property Subtype | SingleFamilyResidence |
| Tax Year | 2025 |
| Assoc Fee Paid Per | Monthly |
| County | Summit |
| New Construction | No |
| Property Type | Residential |
| HOA | Yes |
| Attached Garage | Yes |
| Subdivision Name | Stonebridge Crossing Ph 1 |
| Garage Y/N | Yes |
| Total Rooms | 11 |
| Full Baths | 3 |
| Status | Active |
| Directions | Route 76 To EXIT 33,right (North) on Route 43 (Kent Rd),left on Haymaker Pkwy,right on Fishcreek Rd,left on Stonebridge Crossing,right on Danforth Reserve,home is on the right. |
| City | Stow |
| Association Name | Villas of Stonebridge Crossing |
| Senior Community Y/N | No |
| High School District | Stow-Munroe Falls CS - 7714 |
| Lot Size Units | Acres |
| Carport Y/N | No |
| Property Attached Y/N | No |
| Land Lease Y/N | No |
| Tax Annual Amount | 6945.32 |
| Home Warranty Y/N | No |
| Lease Renewal Y/N | No |
| Additional Parcels Y/N | No |
| Lease Considered Y/N | No |
| Rent Control Y/N | No |
| Living Area Units | SquareFeet |
| Standard Status | Active |
| Middle/Junior School District | Stow-Munroe Falls CS - 7714 |
| Elementary School District | Stow-Munroe Falls CS - 7714 |
| Year Built Source | PublicRecords |
| Property Sub Type Additional | SingleFamilyResidence |
| MobileHomeRemainsYN | No |
| PostalCity | STOW |
| Legal Description | STONEBRIDGE CROSSING PHASE 1 LOT 3 ALL |
Interior Features
| Interior Amenities | Bookcases,BuiltInFeatures,CeilingFans,HighCeilings,WiredForSound |
|---|---|
| Basement | Finished |
| Total Fireplaces | 1 |
| Fireplace Features | Gas |
| Basement (Y/N) | Yes |
| Air Conditioning Y/N | Yes |
| Heating Y/N | Yes |
| Window Features | Blinds |
| Fireplace Y/N | Yes |
| Above Grade Finished Area | 2185.0 |
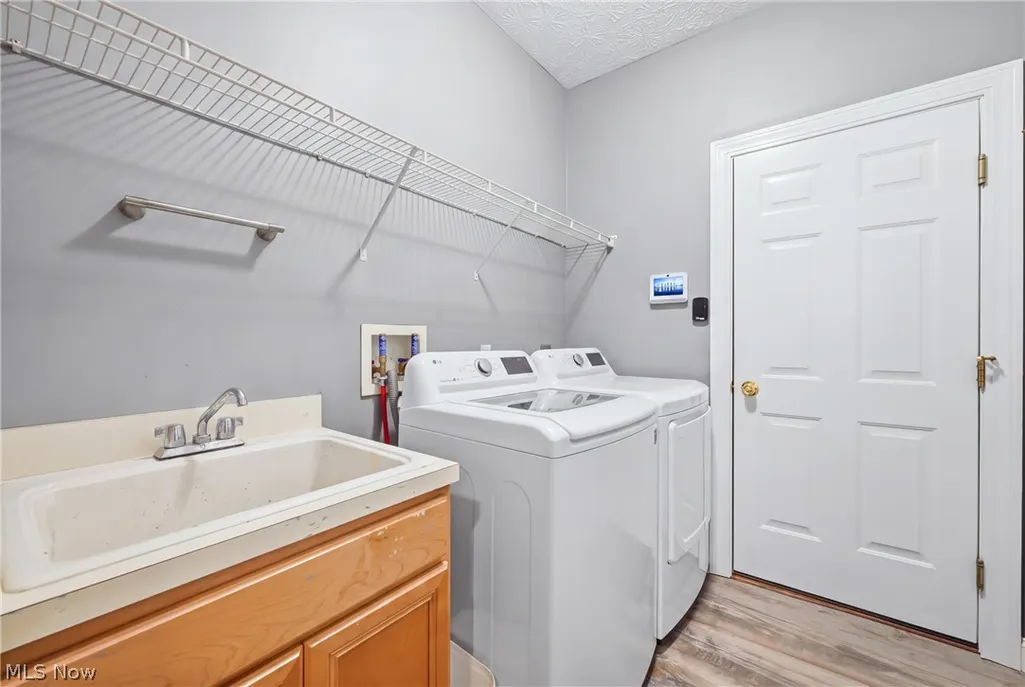
| Laundry Features | InUnit |
| Total Bedrooms | 3 |
| Below Grade Finished Area | 800.0 |
| Main Level Bedrooms | 2 |
| Main Level Bathrooms | 2 |
| Below Grade Finished Area Source | Owner |
| Above Grade Finished Area Source | Assessor |
| Total Baths | 3 |
Exterior Features
| Parking Features | Attached,Garage,GarageDoorOpener,Paved |
|---|---|
| Lot Features | CulDeSac |
| Water Source | Public |
| Lot Size Area | 0.1977 |
| Spa | No |
| Lot Size Acres | 0.1977 |
| Lot Size Source | Assessor |
| Waterfront Y/N | No |
| Crops Included Y/N | No |
| Horse Y/N | No |
| Irrigation Water Rights Y/N | No |
Amenities
- Foreclosure
- Views
- Short Sale
- New Construction
- Adult 55+
- Lease To Own
- No HOA Fees
- Furnished
- Primary On Main
- Air Conditioning
- Seller Finance
- Green
- Fixer Upper
- Horse
- Golf
- Fireplace
- Deck
- Garage
- Basement
- Pool
Property vs Single Family Average in 44224
Price
Taxes
Year Built

 © MLS Now, INC - Northern Ohio Regional Multiple Listing Service All information deemed reliable but not guaranteed. All properties are subject to prior sale, change or withdrawal. Neither listing broker(s) or information provider(s) shall be responsible for any typographical errors, misinformation, misprints and shall be held totally harmless. Listing(s) information is provided for consumer's personal, non-commercial use and may not be used for any purpose other than to identify prospective
 All information deemed reliable but not guaranteed. All properties are subject to prior sale, change or withdrawal. Neither listing broker(s) or information provider(s) shall be responsible for any typographical errors, misinformation, misprints and shall be held totally harmless. Listing(s) information is provided for consumers personal, non-commercial use and may not be used for any purpose other than to identify prospective properties consumers may be interested in purchasing. Information on this
