
Open House Sun, Sep 13th 12:00 PM - 01:00 PM - Views
Address
2911 9th Street, Cuyahoga Falls, OH
Price
$ 249,850
Property Attributes
- MLS#5243200
- TypeSingle Family
- Listing Status Active
- CountySummit
- CityCuyahoga Falls
- NeighborhoodLions Park
- Zip44221
- Style
- Year Built1955
- Taxes$ 3440
- Price$ 249,850
- Bedrooms4
- Full Bathrooms2
- Half Bathrooms0
- Sqr Footage1260
- Lot Size0.197 Acres
Data Source:
MLSNow
Property Description
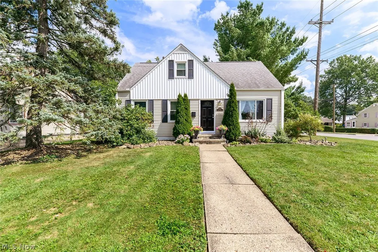
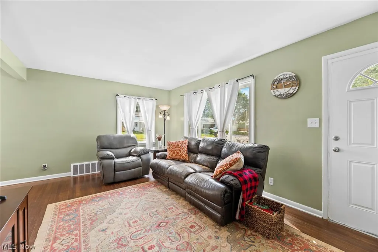
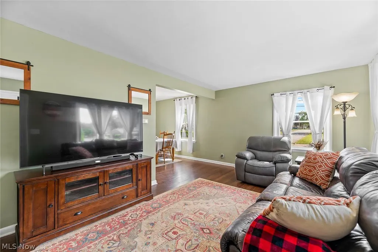
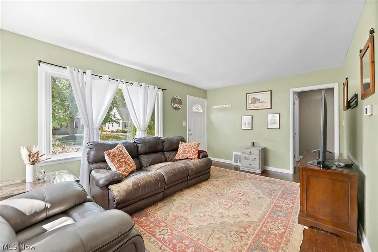
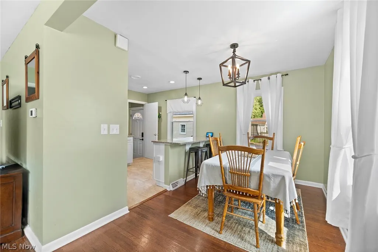
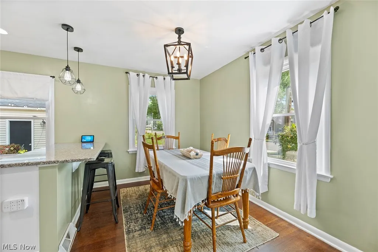
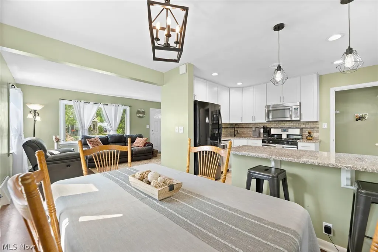
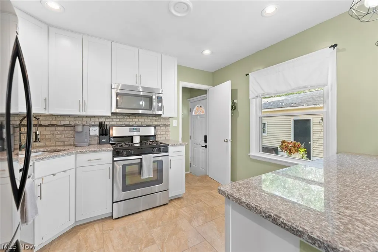
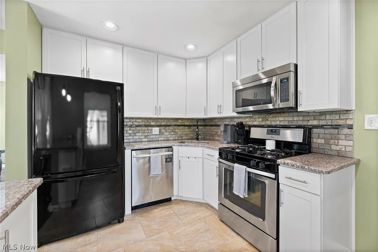
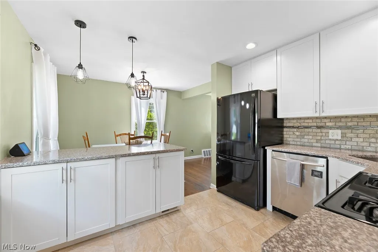
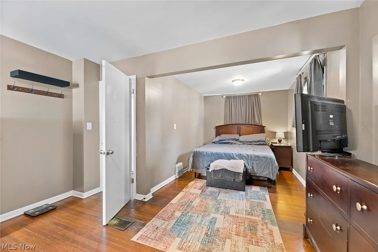
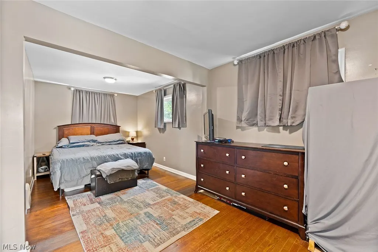
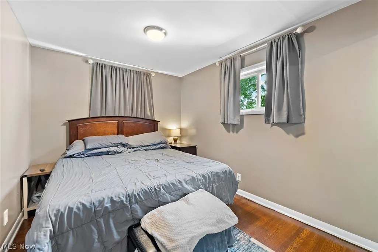
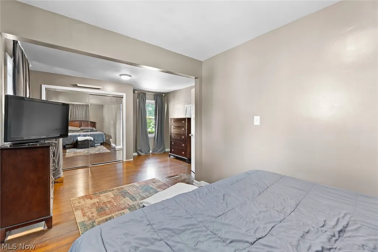
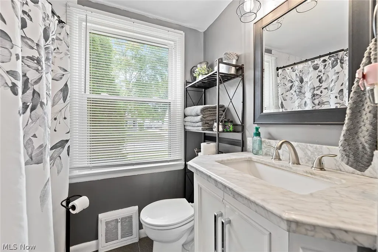
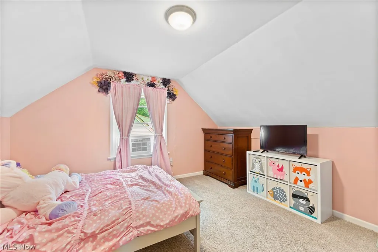
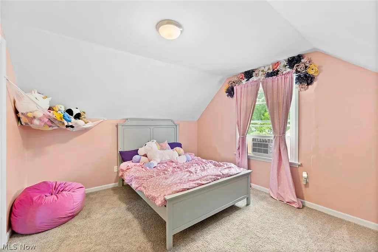
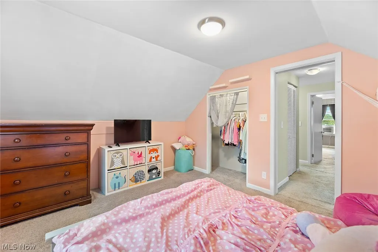
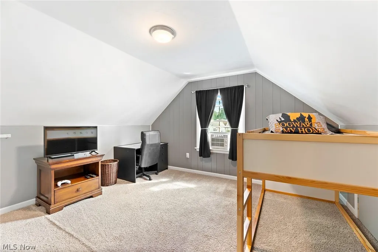
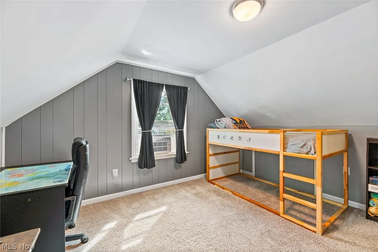
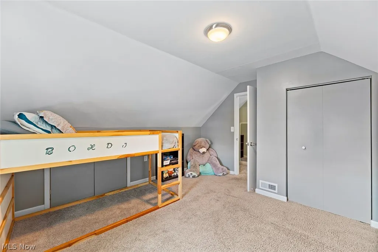
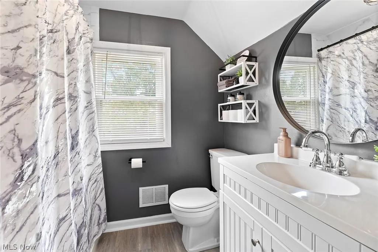
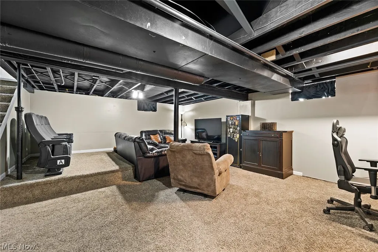
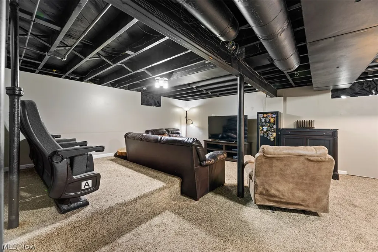
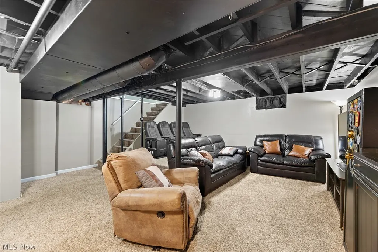
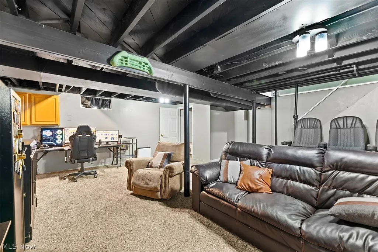
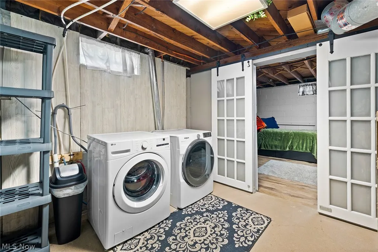
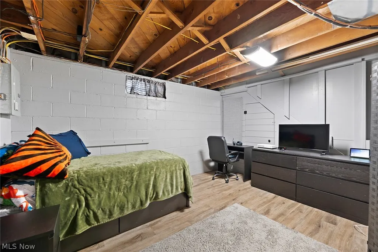
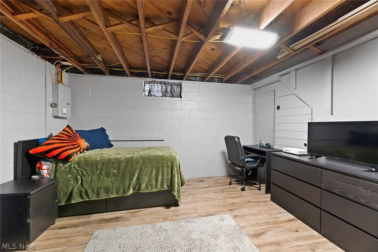
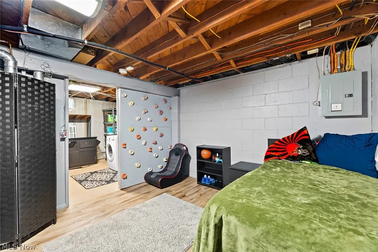
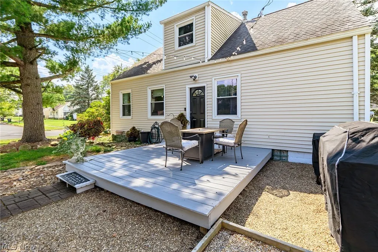
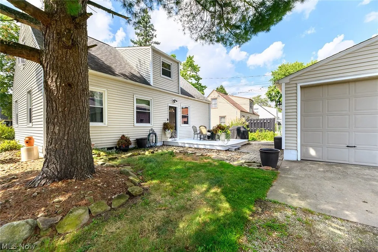
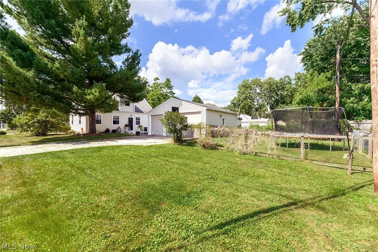
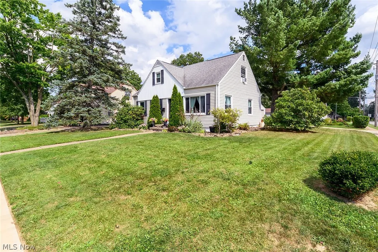
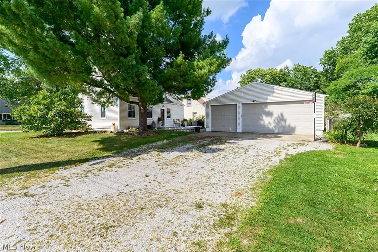
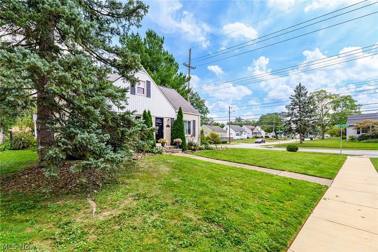
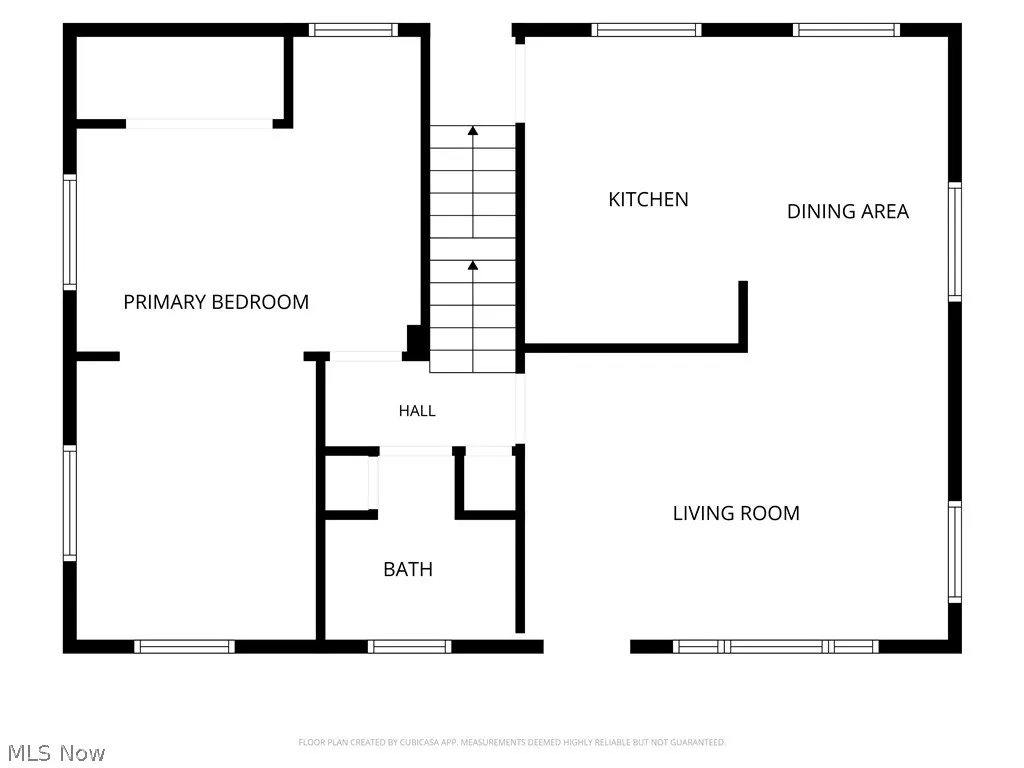
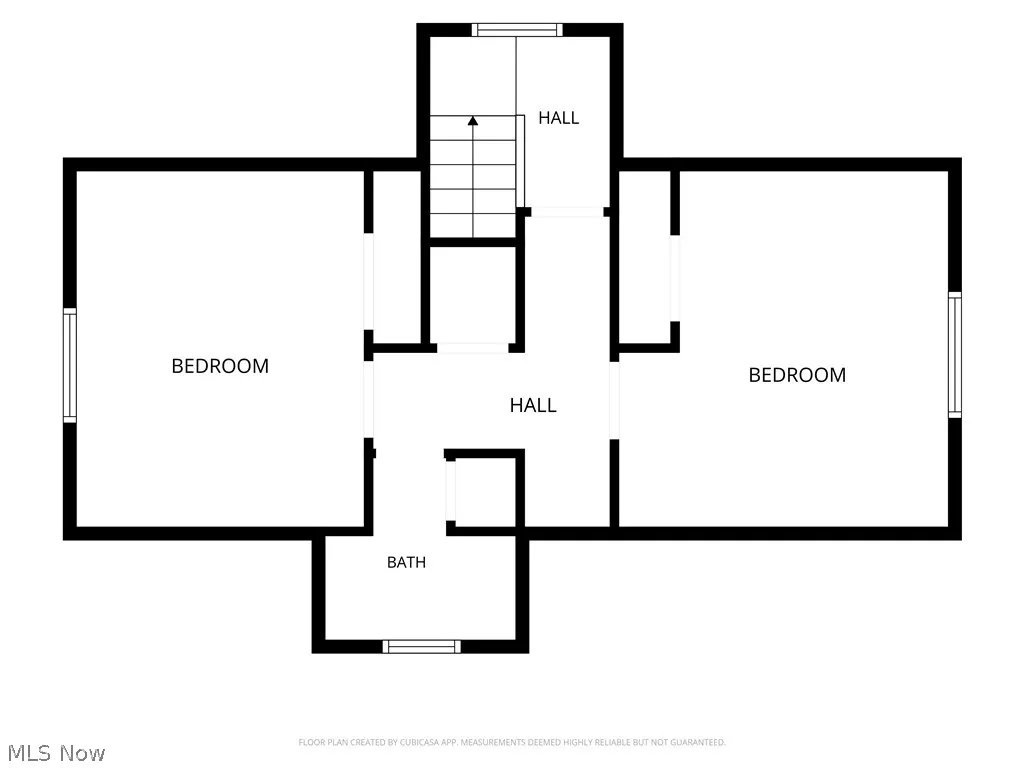
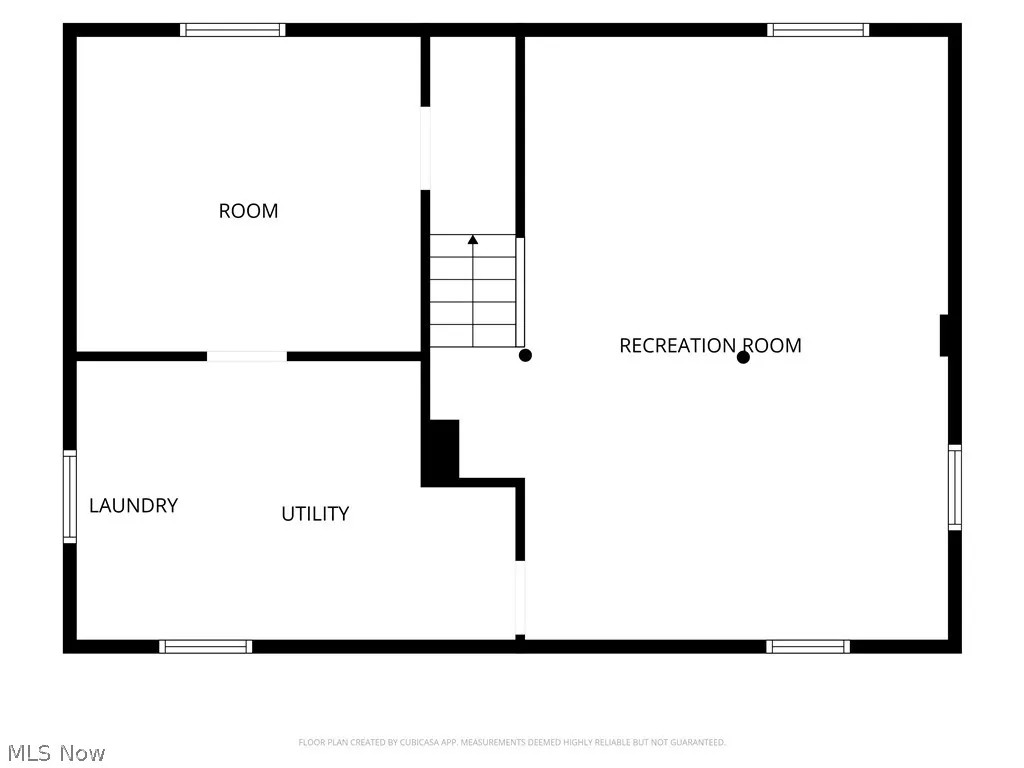
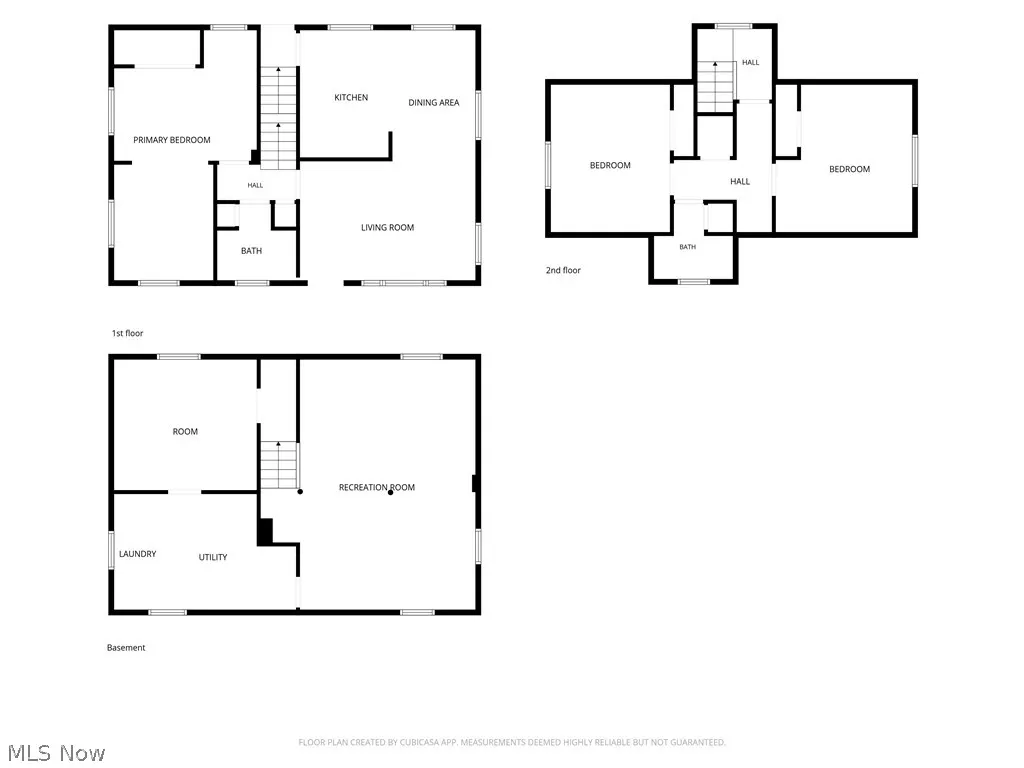
More space than you expect and a few surprises you probably won't find in the average Cuyahoga Falls Cape Cod! This 3–4 bedroom, 2-full-bath home sits on a corner lot and offers a flexible floor plan, plenty of natural light and room to spread out. Much of the interior has been freshly painted, giving the home a fresh, welcoming feel. The main floor features an extra-large primary bedroom and full bath, offering the convenience of first-floor living. The kitchen opens directly to the dining area, creating an open, connected space that's perfect whether you're cooking dinner, baking for the holidays or gathering around the table. There's plenty of workspace, and all kitchen appliances stay! Upstairs you'll find two additional bedrooms and another full bath, giving the home a nice separation of space. Head downstairs and you'll find even more possibilities. The finished portion of the lower level includes a fun media room complete with actual Cinemark movie theater seats—movie night may never be the same! An additional lower-level room provides flexible space for an office, guest space, workout room or hobbies. Outside, the corner setting gives the property a more open, spacious feel than you might expect on a typical Cuyahoga Falls lot. The west-facing home welcomes plenty of natural light throughout the day. Step right out the back door to the patio for grilling, relaxing or entertaining, while the fenced area provides a dedicated outdoor space for your dog. And don't overlook the large 3-car detached garage—room for the extra cars plus bikes, tools, lawn equipment, storage and all those things that never seem to fit in the house. Don't wait to take a look at 2911 9th Street may be the one that surprises you.
| Price History | |
|---|---|
| 9/10/2026 | Listed $249,850 |
General Features
| Sewer | Public Sewer |
|---|---|
| Heating | Forced Air,Gas |
| Cooling | Central Air |
| Possession | Negotiable |
| Roof | Asphalt,Fiberglass |
| Appliances | Dryer,Dishwasher,Disposal,Microwave,Range,Refrigerator,Washer |
| Garage Spaces | 3 |
| Patio/Porch Features | Deck,Front Porch,Patio |
| Architectural Style | Cape Cod |
| Pool Features | None |
| Construction Materials | Vinyl Siding |
| Year Built | 1955 |
| View | City Lights,City |
| Stories Count | 2 |
| Township | Cuyahoga Falls |
| Levels | Two |
| Property Subtype | Single Family Residence |
| Tax Year | 2025 |
| Community Features | Common Grounds/Area,Curbs,Playground,Park,Street Lights,Suburban,Sidewalks |
| County | Summit |
| Property Type | Residential |
| HOA | false |
| Attached Garage | false |
| Subdivision Name | Lions Park |
| Garage Y/N | true |
| Other Structures | None |
| Total Rooms | 7 |
| Full Baths | 2 |
| Status | Active |
| Directions | Kent Rd. west, right on Bailey, left on Monroe, left on 9th. House on the left. |
| ModificationTimestamp | 2026-09-12T17:33:17.120-00:00 |
| City | Cuyahoga Falls |
| High School District | Cuyahoga Falls CSD - 7705 |
| Lot Size Units | Acres |
| Carport Y/N | false |
| Property Attached Y/N | false |
| Land Lease Y/N | false |
| Tax Annual Amount | 3440 |
| Home Warranty Y/N | false |
| Living Area Units | Square Feet |
| Standard Status | Active |
| Occupancy Type | Owner |
| Middle/Junior School District | Cuyahoga Falls CSD - 7705 |
| Elementary School District | Cuyahoga Falls CSD - 7705 |
| Year Built Source | Public Records |
| Property Sub Type Additional | Single Family Residence |
| PostalCity | CUYAHOGA FALLS |
| Legal Description | LIONS PK NO 2 LOT 66ALL |
Interior Features
| Interior Amenities | Ceiling Fan(s),Eat-in Kitchen,Kitchen Island |
|---|---|
| Basement | Full |
| Fireplace Features | None |
| Total Stories | 2 |
| Basement (Y/N) | true |
| Air Conditioning Y/N | true |
| Heating Y/N | true |
| Window Features | Insulated Windows |
| Fireplace Y/N | false |
| Above Grade Finished Area | 1260 |
| Laundry Features | In Basement,Laundry Room |
| Total Bedrooms | 4 |
| Below Grade Finished Area | 840 |
| Main Level Bedrooms | 1 |
| Main Level Bathrooms | 1 |
| Below Grade Finished Area Source | Realist |
| Above Grade Finished Area Source | Realist |
| Total Baths | 2 |
Exterior Features
| Exterior Amenities | Dog Run,Fire Pit |
|---|---|
| Fencing | Back Yard,Gate,Partial |
| Parking Features | Concrete,Driveway,Detached,Garage,Garage Door Opener,Gravel,Oversized,Garage Faces Side |
| Lot Features | Back Yard,Corner Lot,Flat,Front Yard,Level,Near Public Transit |
| Water Source | Public |
| Lot Size Area | 0.197 |
| Foundation Details | Block |
| Lot Size Acres | 0.197 |
| Lot Size Source | Public Records |
| Waterfront Y/N | false |
Amenities
- Foreclosure
- Views
- Short Sale
- New Construction
- Adult 55+
- Lease To Own
- No HOA Fees
- Furnished
- Primary On Main
- Air Conditioning
- Seller Finance
- Green
- Fixer Upper
- Horse
- Golf
- Fireplace
- Deck
- Garage
- Basement
- Pool
Property vs Single Family Average in 44221
Price
Taxes
Year Built


 All information deemed reliable but not guaranteed. All properties are subject to prior sale, change or withdrawal. Neither listing broker(s) or information provider(s) shall be responsible for any typographical errors, misinformation, misprints and shall be held totally harmless. Listing(s) information is provided for consumers personal, non-commercial use and may not be used for any purpose other than to identify prospective properties consumers may be interested in purchasing. Information on this
