

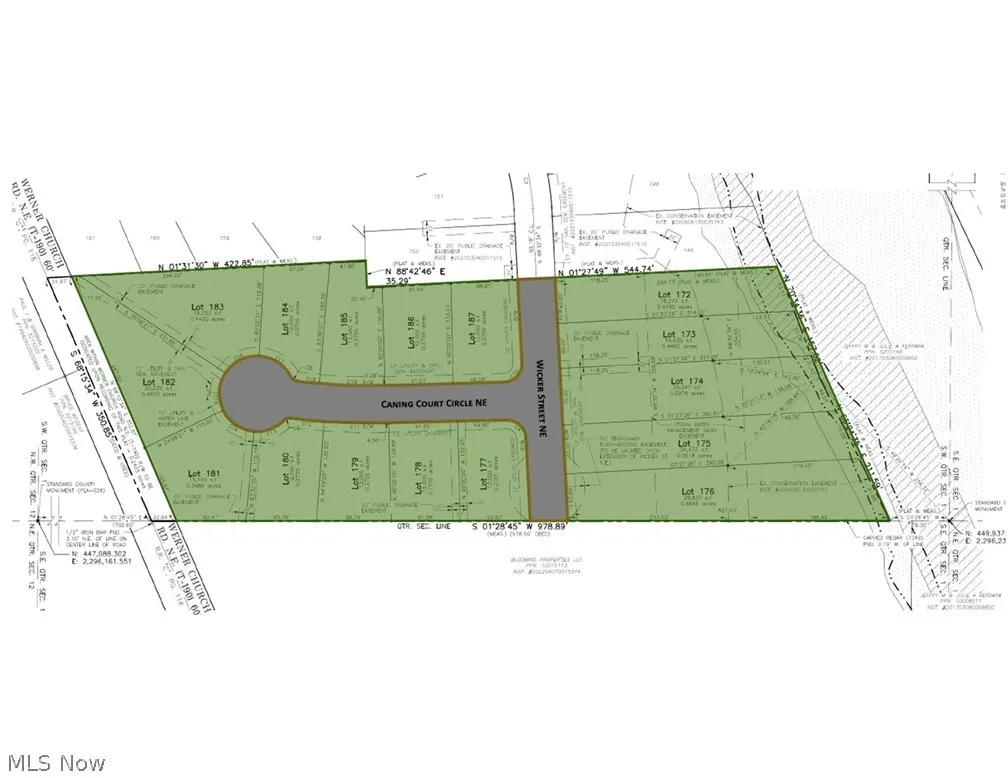
Address
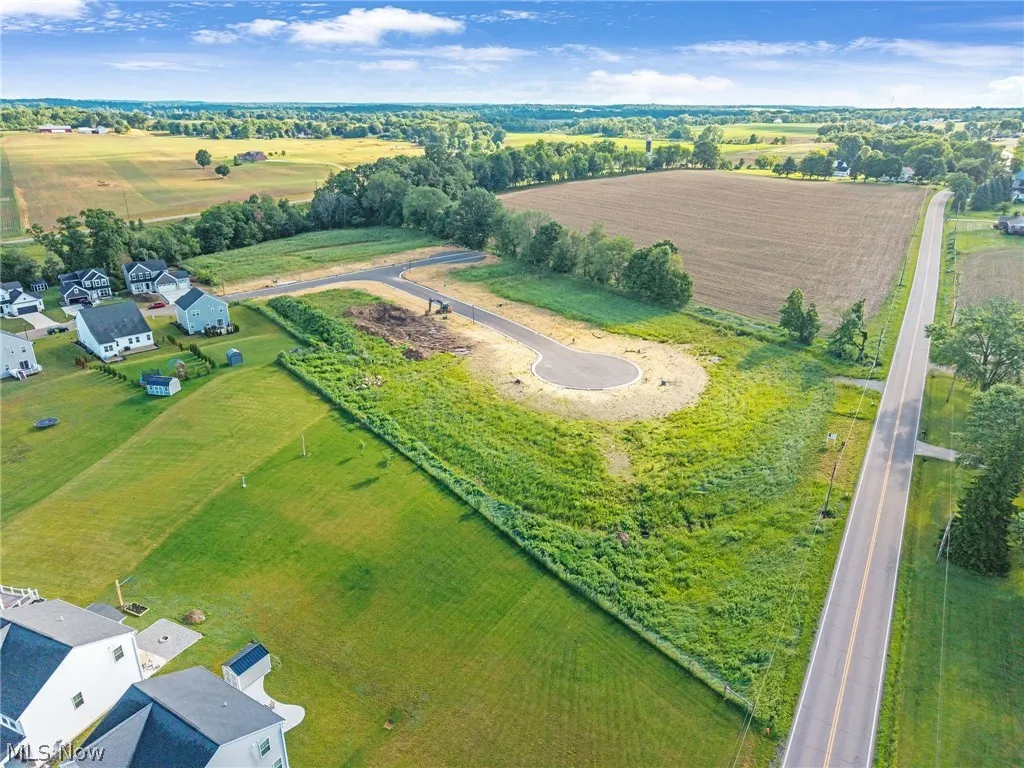
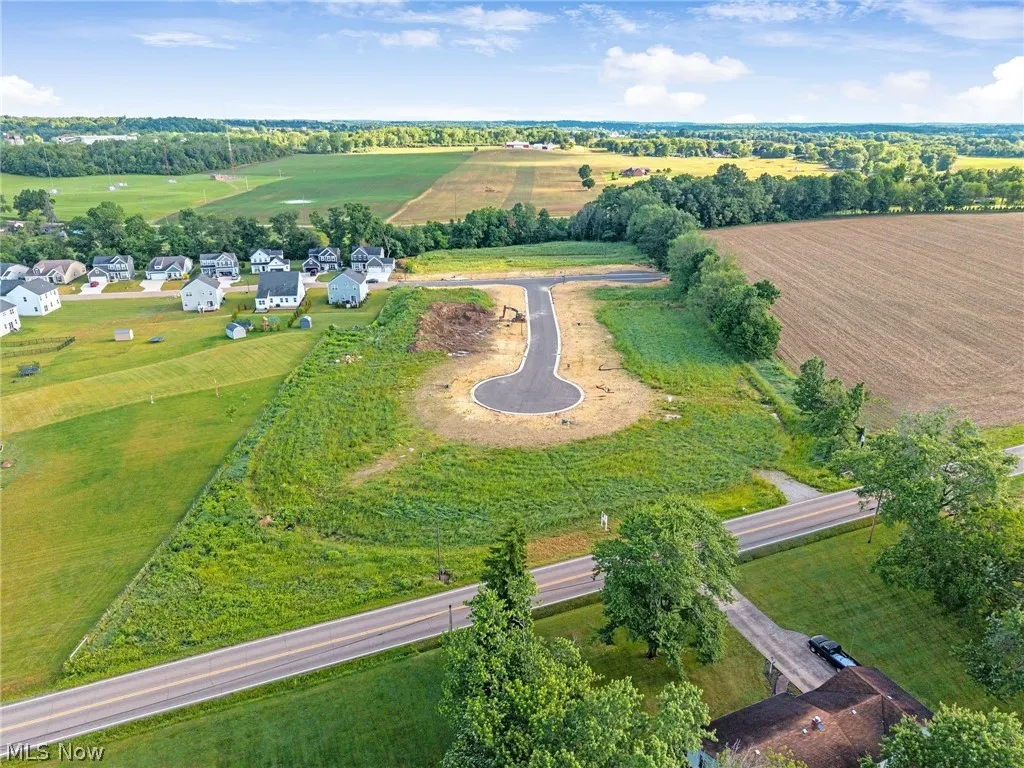
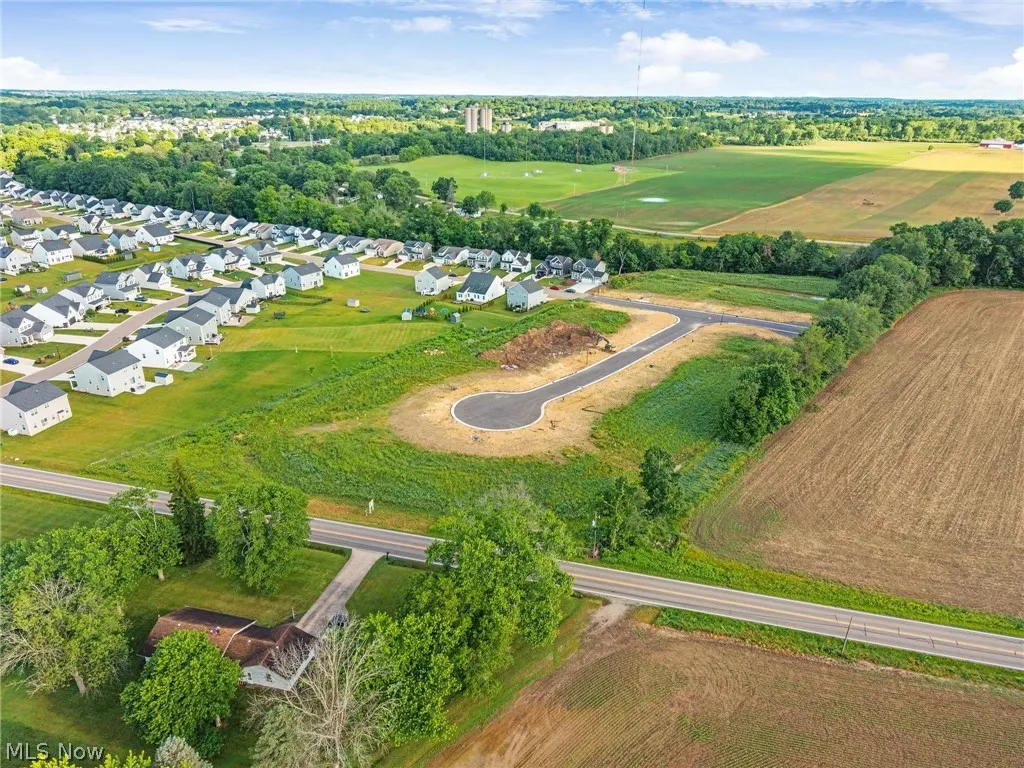
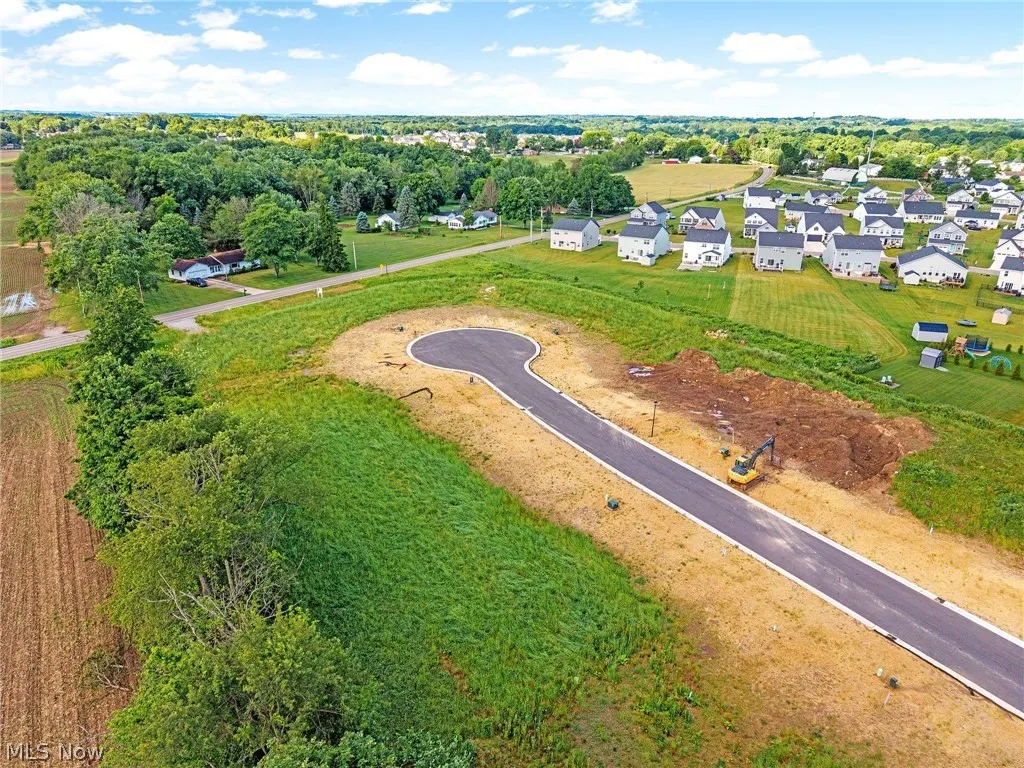
3476 Wicker Street Ne, Canton, OH
Price
$ 365,900
Property Attributes
- MLS#5239289
- TypeSingle Family
- Listing Status Active
- CountyStark
- CityCanton
- NeighborhoodWicker Creek
- Zip44721
- Style
- Taxes$ 100
- Price$ 365,900
- Bedrooms3
- Full Bathrooms2
- Half Bathrooms0
- Sqr Footage1703
- Lot Size0.275 Acres
Data Source:
MLSNow
Property Description
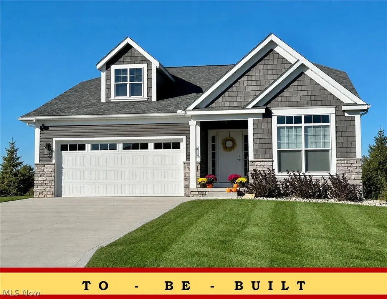
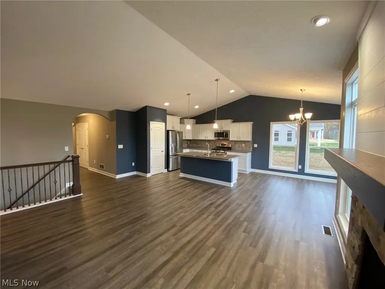
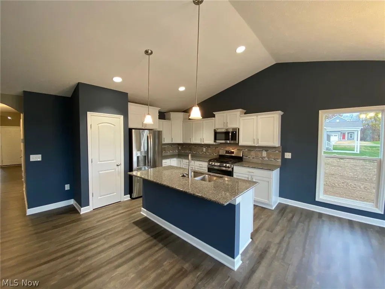
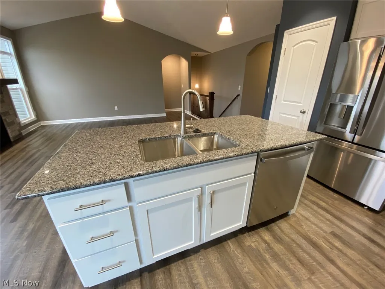
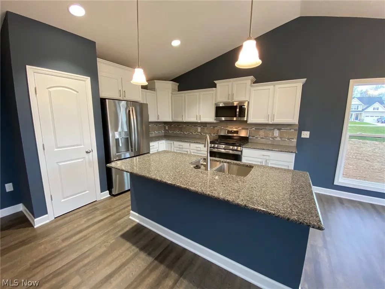
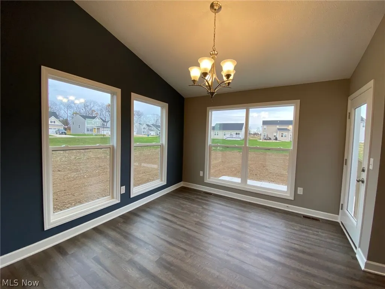
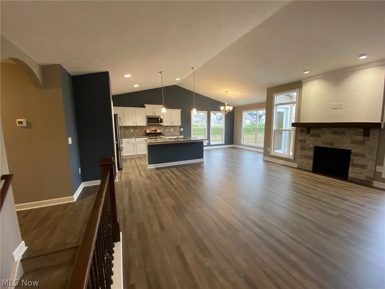
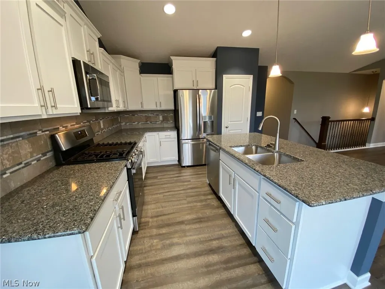
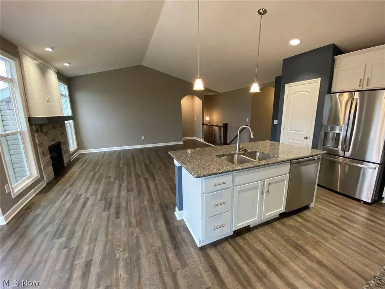
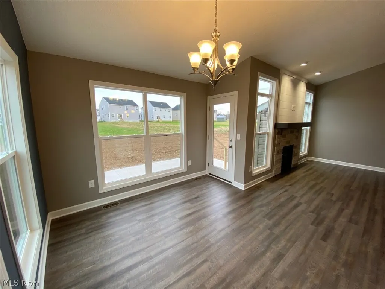
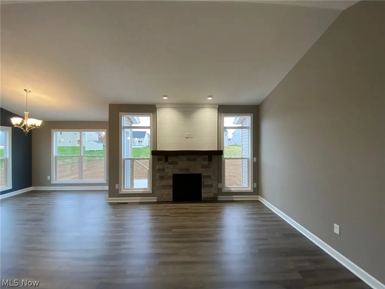
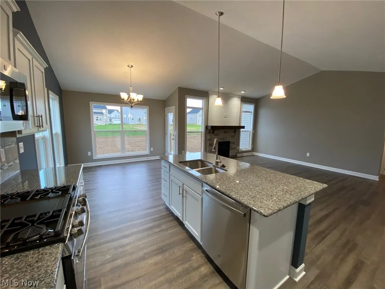
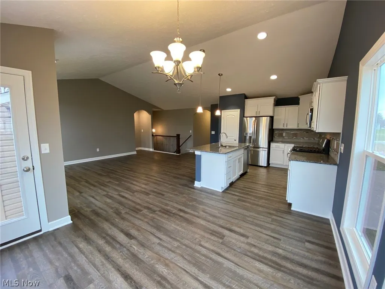
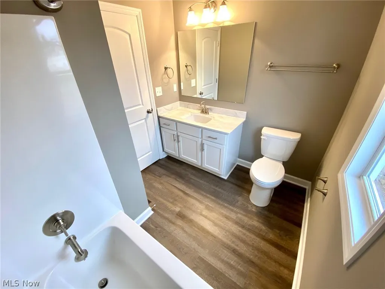
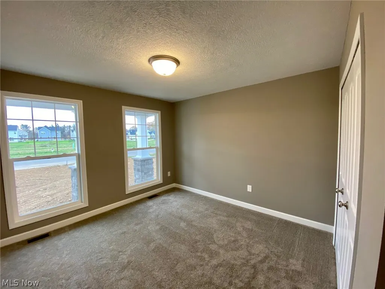
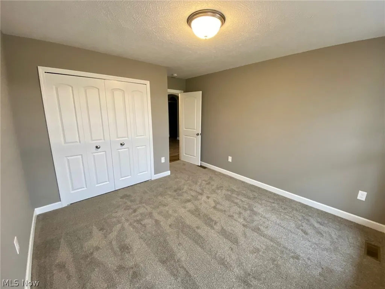
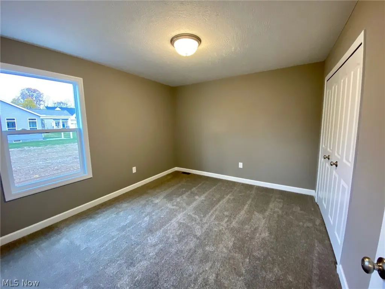
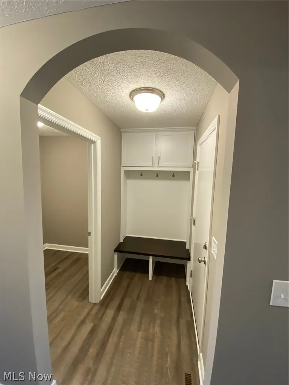
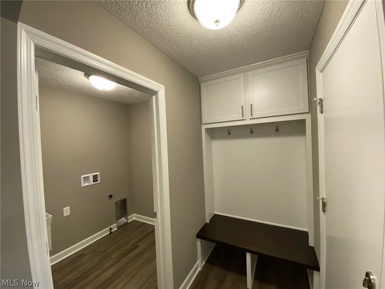
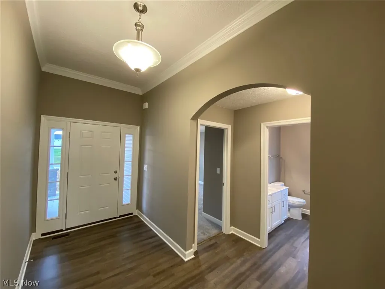
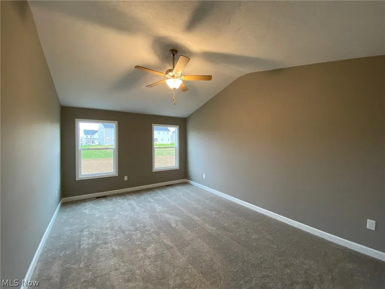
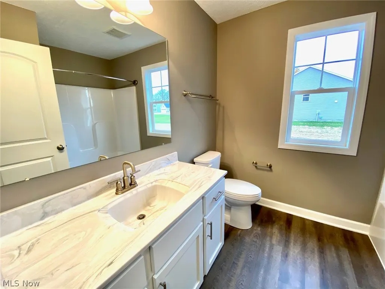
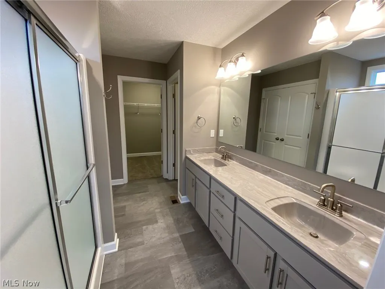
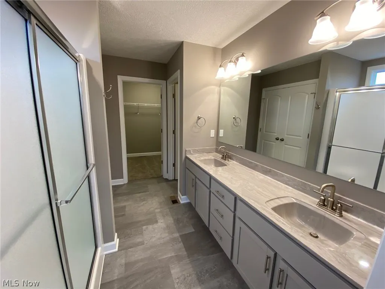
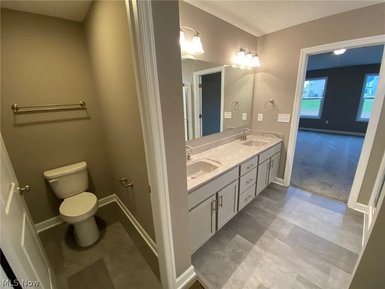
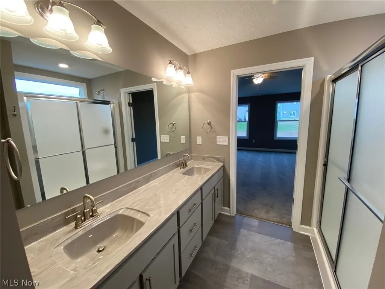
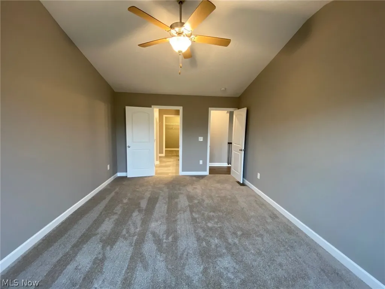
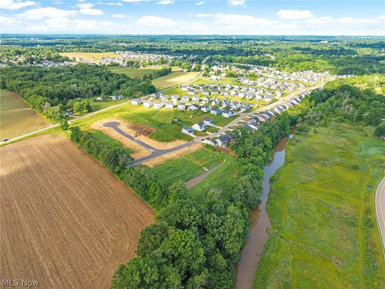
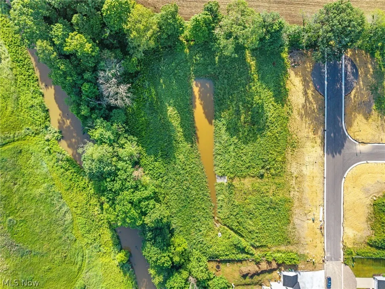
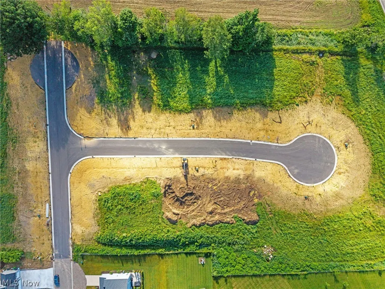
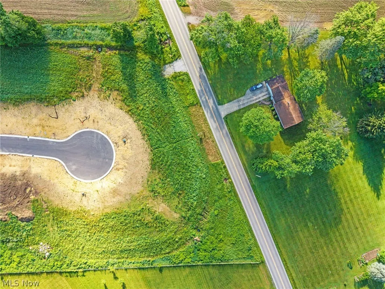
The Westin Ranch Plan *READY TO BUILD* (currently vacant homesites available) The Westin offers plenty of Custom Options. Grand vaulted and cathedral ceiling Open Space design inclusive of the Kitchen, Dinette and Great Room. 3rd car garage options (on selected lots, or a large garage extension). Craftsman-style home featuring a gourmet kitchen w/ island bar, numerous Granite and Quartz options, with crown & cornice detail cabinetry. Great Room, Optional Stone Fireplace and Craftsman Mantle, Floor to Ceiling Windows & Transoms, Patio Door w/ options for Covered Patio or Deck. Split 3Bedroom/Optional Study. Finished open staircase to lower level. Optional Shoe Bench detail orDrop-Zone cabinetry. Owner’s Suite w/ Cathedral, Owner's Bath w/ double-bowl vanity & extra large walk-in closet, Separate Shower & Soaking Garden Tub optional. Custom tiled bath options. We also finish basements! **Starting price includes the base Westin Plan and a base homesite. Lot premiums, upgraded finishes, optional features, and custom modifications are additional. Schedule your private design consultation today. Model Home: 2693 Ledgestone Drive NW, Uniontown. Photos may depict optional features not included in the base price. Pricing, specifications, and availability are subject to change prior to an accepted purchase agreement. Tax information is not available.
| Price History | |
|---|---|
| 8/24/2026 | Listed $365,900 |
General Features
| Sewer | Public Sewer |
|---|---|
| Heating | Forced Air,Gas |
| Cooling | Central Air |
| Possession | Other |
| Roof | Asphalt,Fiberglass |
| HOA Fee | 250 |
| Garage Spaces | 2 |
| Association Fee Includes | Other |
| Patio/Porch Features | Porch |
| Architectural Style | Ranch |
| Construction Materials | Stone,Vinyl Siding |
| Stories Count | 1 |
| Township | Plain Twp |
| Levels | One |
| Property Subtype | Single Family Residence |
| Tax Year | 2025 |
| Business Type | Build to Suit |
| Assoc Fee Paid Per | Annually |
| County | Stark |
| Property Type | Residential |
| HOA | true |
| Attached Garage | false |
| Subdivision Name | Wicker Creek |
| Garage Y/N | true |
| Total Rooms | 6 |
| Full Baths | 2 |
| Status | Active |
| Directions | Middlebranch to Werner Church to Wicker Creek |
| ModificationTimestamp | 2026-08-25T20:43:33.487-00:00 |
| City | Canton |
| Association Name | Wicker Creek |
| High School District | Plain LSD - 7615 |
| Lot Size Units | Acres |
| Carport Y/N | false |
| Land Lease Y/N | false |
| Tax Annual Amount | 100 |
| Home Warranty Y/N | true |
| Property Condition | To Be Built |
| Living Area Units | Square Feet |
| Builder Name | Patrick Long Homes |
| Standard Status | Active |
| Middle/Junior School District | Plain LSD - 7615 |
| Elementary School District | Plain LSD - 7615 |
| Year Built Source | Builder |
| Property Sub Type Additional | Single Family Residence |
| PostalCity | CANTON |
| Legal Description | taxes not yet assessed |
Interior Features
| Basement | Full |
|---|---|
| Total Fireplaces | 1 |
| Basement (Y/N) | true |
| Air Conditioning Y/N | true |
| Heating Y/N | true |
| Fireplace Y/N | true |
| Above Grade Finished Area | 1703 |
| Total Bedrooms | 3 |
| Main Level Bedrooms | 3 |
| Main Level Bathrooms | 2 |
| Above Grade Finished Area Source | Owner |
| Total Baths | 2 |
Exterior Features
| Parking Features | Drain,Electricity,Garage,Garage Door Opener,Paved,Water Available |
|---|---|
| Water Source | Public |
| Lot Size Area | 0.275 |
| Lot Size Acres | 0.275 |
| Lot Size Source | Assessor |
| Waterfront Y/N | false |
Amenities
- Foreclosure
- Views
- Short Sale
- New Construction
- Adult 55+
- Lease To Own
- No HOA Fees
- Furnished
- Primary On Main
- Air Conditioning
- Seller Finance
- Green
- Fixer Upper
- Horse
- Golf
- Fireplace
- Deck
- Garage
- Basement
- Pool
Property vs Single Family Average in 44721
Price
Taxes


 All information deemed reliable but not guaranteed. All properties are subject to prior sale, change or withdrawal. Neither listing broker(s) or information provider(s) shall be responsible for any typographical errors, misinformation, misprints and shall be held totally harmless. Listing(s) information is provided for consumers personal, non-commercial use and may not be used for any purpose other than to identify prospective properties consumers may be interested in purchasing. Information on this
