
Price Reduction
Address
5283 Frederick Street, Barberton, OH
Price
$ 279,000
Property Attributes
- MLS#5239026
- TypeSingle Family
- Listing Status Active
- CountySummit
- CityBarberton
- NeighborhoodNew Haven Ph 1
- Zip44203
- Style
- Year Built2024
- Price$ 279,000
- Bedrooms4
- Full Bathrooms2
- Half Bathrooms1
- Sqr Footage1680
- Lot Size0.153 Acres
Data Source:
MLSNow
Property Description
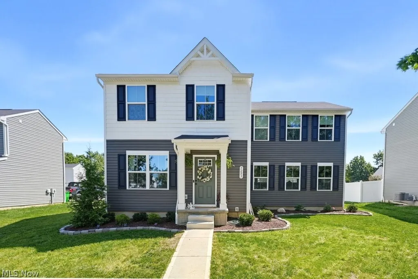
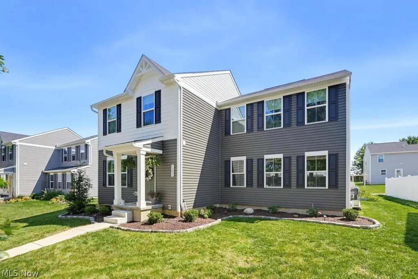
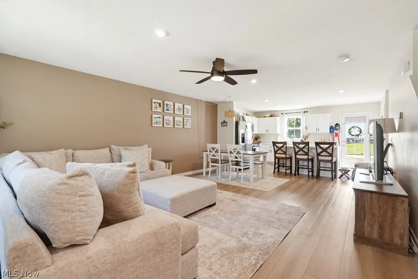
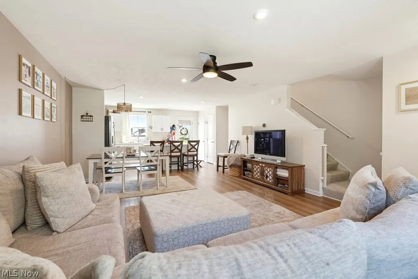
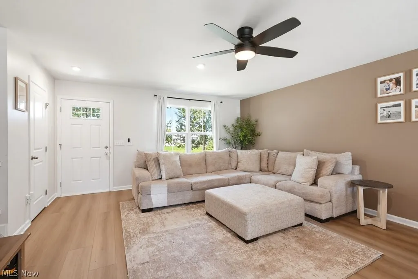
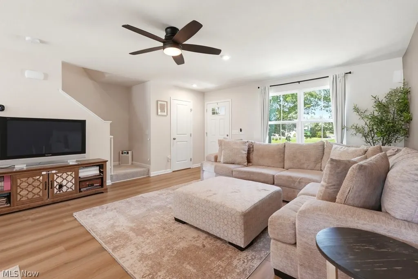
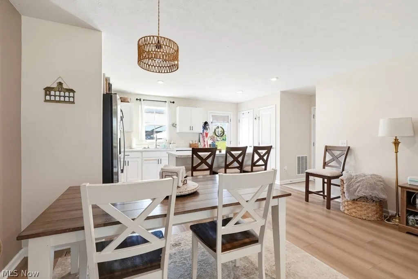
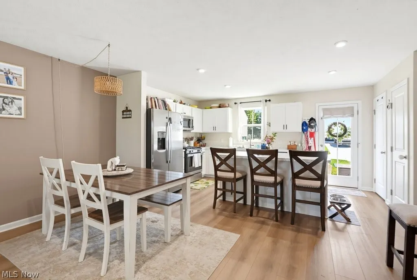
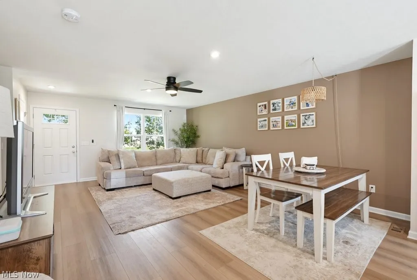
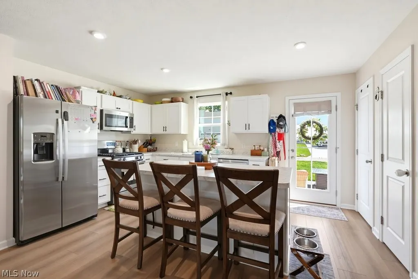
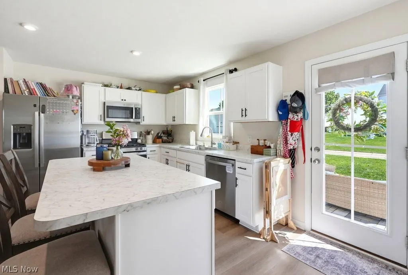
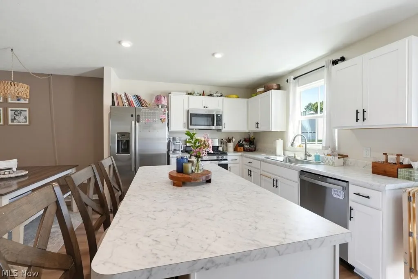
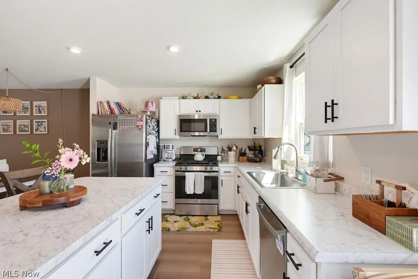
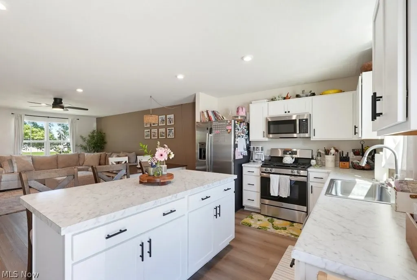
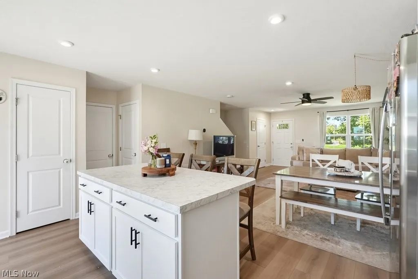
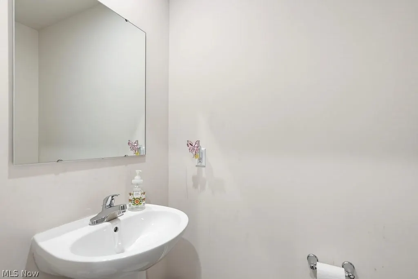
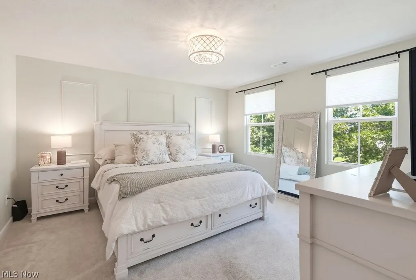
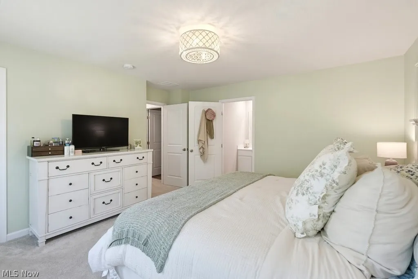
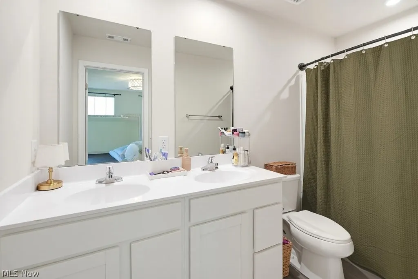
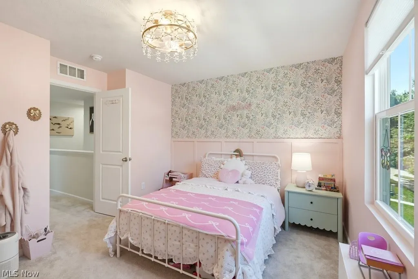
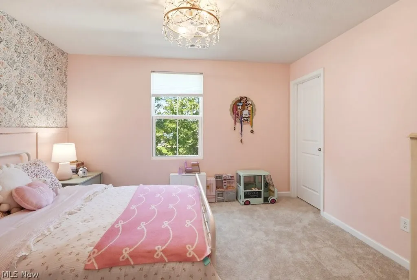
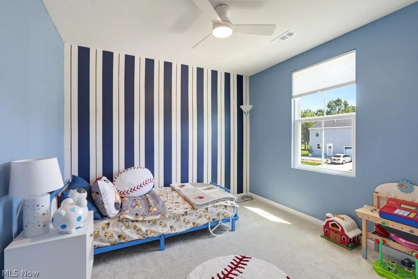
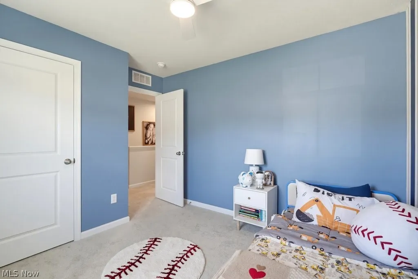
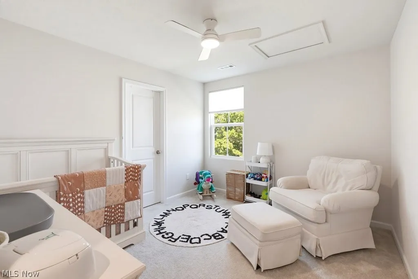
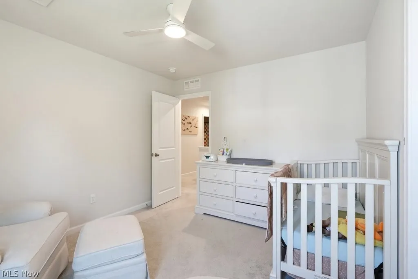
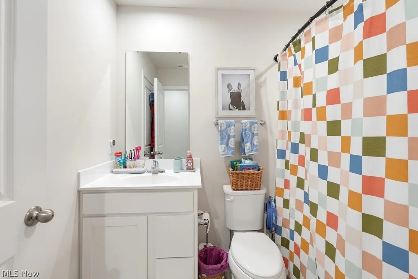
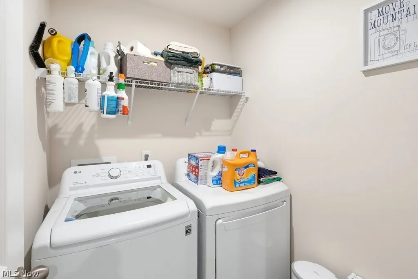
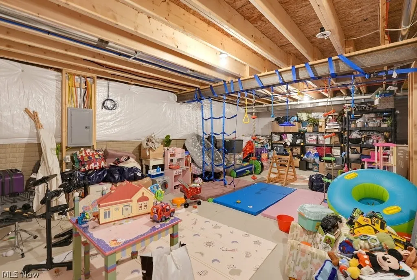
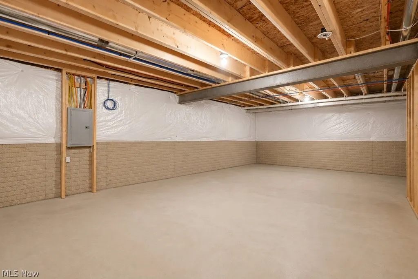
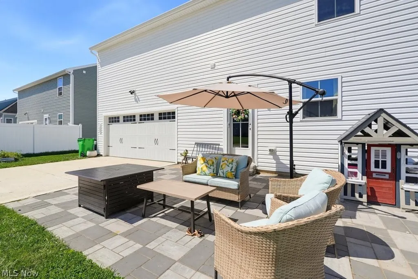
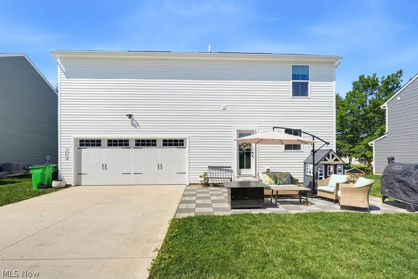
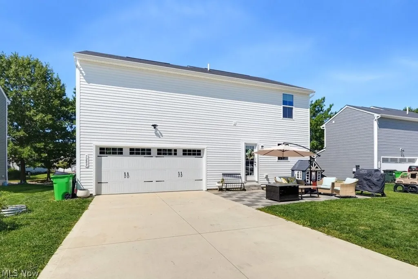
Welcome Home ~ Nearly New Construction with Modern Updates & Tax Saving$! Built in 2024, this 4 bedroom, 2.5 bath home delivers the peace of mind of new construction paired with thoughtful, move-in-ready updates. All major systems are just 2 years old and buyers benefit from a 5-year property tax abatement, (currently in Year 2). Step inside to an open concept layout filled with natural light and fresh paint throughout. New laminate flooring installed in 2026 flows seamlessly across the main living areas, complemented by recessed lighting, all new light fixtures and ceiling fans for a bright, modern feel. The kitchen features all GE appliances, updated cabinet hardware, and the island has a built-in counter charging station for everyday convenience. Upstairs, you'll find four bedrooms, 2 full baths, plus the added convenience of a laundry room. The full, unfinished basement offers exciting potential, with roughed-in plumbing ready for a future rec room, home gym, or additional living space Outside, enjoy a private patio surrounded by fresh landscaping, along with a 2 car attached garage equipped with an electric heater, ideal for year-round projects or hobbies. Perfectly situated close to the Towpath and a wonderful neighborhood park and playground. This home offers the ideal blend of near-new construction, modern style, and an unbeatable location. A one year home warranty is included with the sale, for additional peace of mind. Don't miss this move-in ready gem. Schedule your showing today!
| Price History | |
|---|---|
| 8/25/2026 | Listed $285,000 |
| 9/5/2026 | 2$279,000 |
General Features
| Sewer | Public Sewer |
|---|---|
| Heating | Forced Air,Gas |
| Cooling | Central Air |
| Possession | Negotiable |
| Roof | Asphalt,Fiberglass |
| Appliances | Dishwasher,Freezer,Disposal,Microwave,Range,Refrigerator |
| HOA Fee | 220 |
| Garage Spaces | 2 |
| Association Fee Includes | Common Area Maintenance |
| Patio/Porch Features | Patio |
| Architectural Style | Colonial |
| Security Features | Smoke Detector(s) |
| Construction Materials | Aluminum Siding,Vinyl Siding |
| Year Built | 2024 |
| Stories Count | 2 |
| Township | Barberton |
| Levels | Two |
| Property Subtype | Single Family Residence |
| Tax Year | 2025 |
| Community Features | Common Grounds/Area,Playground,Park |
| Assoc Fee Paid Per | Annually |
| County | Summit |
| Property Type | Residential |
| HOA | true |
| Attached Garage | true |
| Subdivision Name | New Haven Ph 1 |
| Garage Y/N | true |
| Total Rooms | 6 |
| Full Baths | 2 |
| Status | Active |
| Directions | Take Fairland Rd to Himelrigh Blvd and turn onto Frederick St. |
| ModificationTimestamp | 2026-09-05T20:55:17.310-00:00 |
| City | Barberton |
| Association Name | East New Haven Homeowners AssociationCommon Area M |
| High School District | Barberton CSD - 7702 |
| Lot Size Units | Acres |
| Carport Y/N | false |
| Land Lease Y/N | false |
| Home Warranty Y/N | true |
| Living Area Units | Square Feet |
| Standard Status | Active |
| Occupancy Type | Owner |
| Middle/Junior School District | Barberton CSD - 7702 |
| Elementary School District | Barberton CSD - 7702 |
| Year Built Source | Public Records |
| Property Sub Type Additional | Single Family Residence |
| PostalCity | NORTON |
| Legal Description | REPLAT OF NEW HAVEN PHASE 1 LOT 40A ALL RN 54754005 CRA PCL 0117215C |
Interior Features
| Interior Amenities | Breakfast Bar,Ceiling Fan(s),Double Vanity,Open Floorplan,Recessed Lighting,Walk-In Closet(s) |
|---|---|
| Basement | Unfinished,Sump Pump |
| Basement (Y/N) | true |
| Air Conditioning Y/N | true |
| Heating Y/N | true |
| Window Features | Insulated Windows |
| Fireplace Y/N | false |
| Above Grade Finished Area | 1680 |
| Half Baths | 1 |
| Laundry Features | Upper Level |
| Total Bedrooms | 4 |
| Above Grade Finished Area Source | Assessor |
| Total Baths | 3 |
Exterior Features
| Parking Features | Attached,Driveway,Garage,Heated Garage,Garage Faces Rear |
|---|---|
| Water Source | Public |
| Lot Size Area | 0.153 |
| Lot Size Acres | 0.153 |
| Lot Size Source | Assessor |
| Waterfront Y/N | false |
Amenities
- Foreclosure
- Views
- Short Sale
- New Construction
- Adult 55+
- Lease To Own
- No HOA Fees
- Furnished
- Primary On Main
- Air Conditioning
- Seller Finance
- Green
- Fixer Upper
- Horse
- Golf
- Fireplace
- Deck
- Garage
- Basement
- Pool
Property vs Single Family Average in 44203
Price
Year Built

 © MLS Now, INC - Northern Ohio Regional Multiple Listing Service All information deemed reliable but not guaranteed. All properties are subject to prior sale, change or withdrawal. Neither listing broker(s) or information provider(s) shall be responsible for any typographical errors, misinformation, misprints and shall be held totally harmless. Listing(s) information is provided for consumer's personal, non-commercial use and may not be used for any purpose other than to identify prospective
 All information deemed reliable but not guaranteed. All properties are subject to prior sale, change or withdrawal. Neither listing broker(s) or information provider(s) shall be responsible for any typographical errors, misinformation, misprints and shall be held totally harmless. Listing(s) information is provided for consumers personal, non-commercial use and may not be used for any purpose other than to identify prospective properties consumers may be interested in purchasing. Information on this
