
Address
2333 16th Street, Cuyahoga Falls, OH
Price
$ 399,900
Property Attributes
- MLS#5237999
- TypeSingle Family
- Listing Status Contingent
- CountySummit
- CityCuyahoga Falls
- NeighborhoodNorth Haven
- Zip44223
- Style
- Year Built1942
- Taxes$ 5886
- Price$ 399,900
- Bedrooms3
- Full Bathrooms3
- Half Bathrooms1
- Sqr Footage2632
- Lot Size0.2231 Acres
Data Source:
MLSNow
Property Description
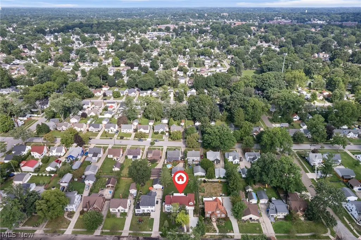
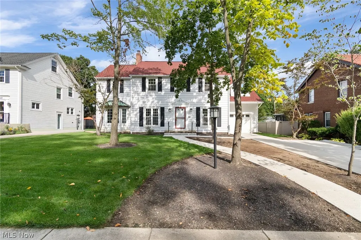
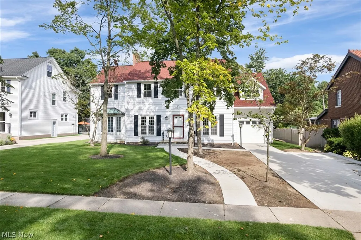
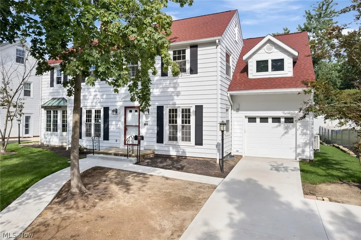
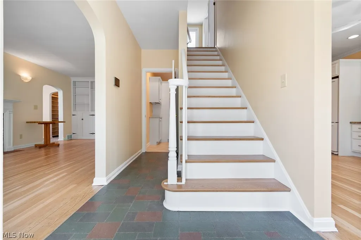
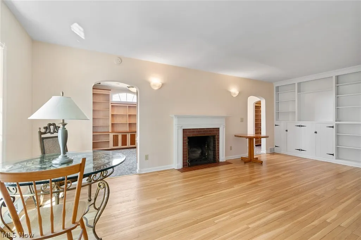
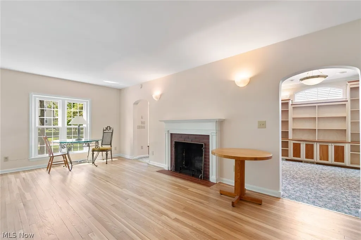
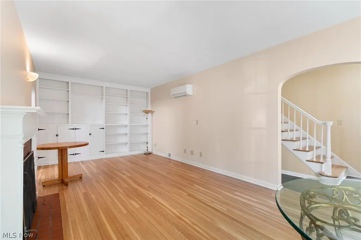
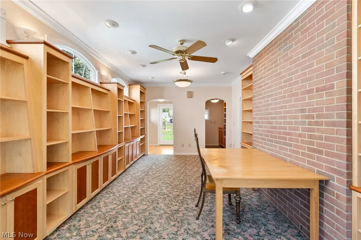
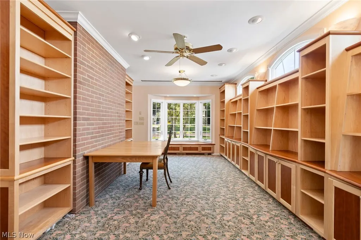
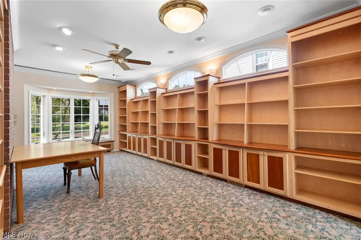
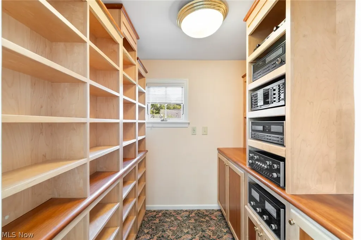
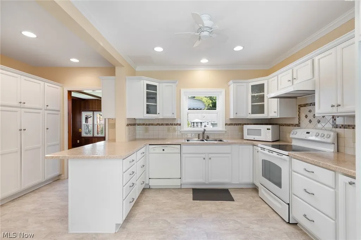
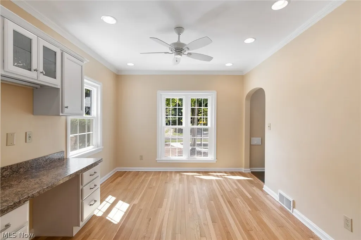
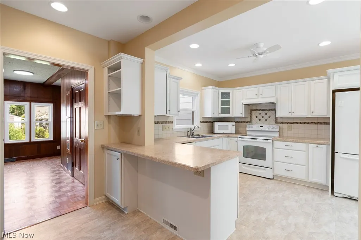
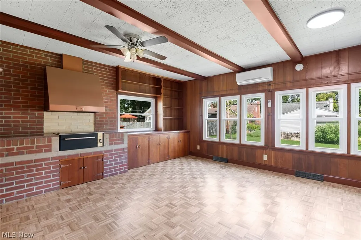
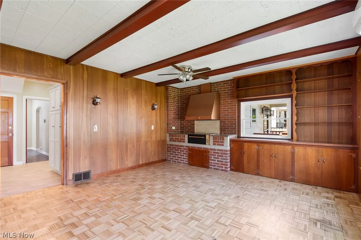
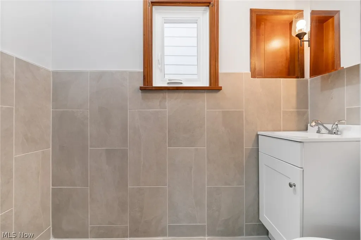
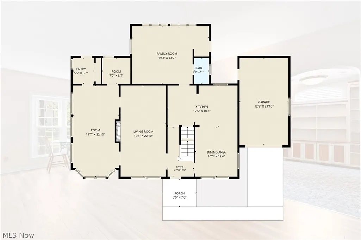
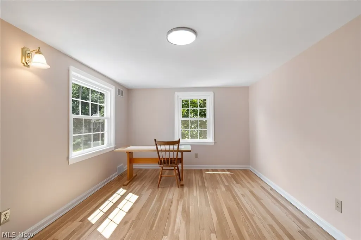
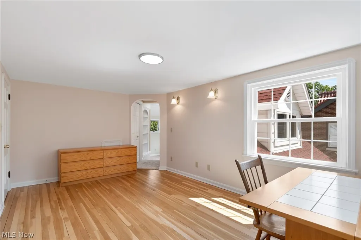
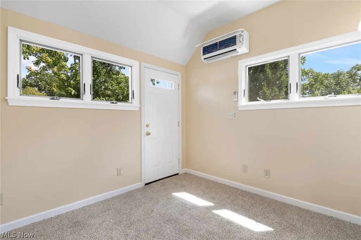
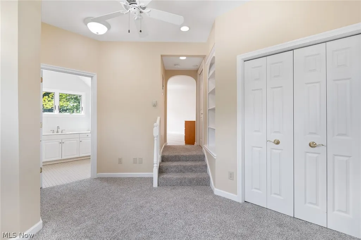
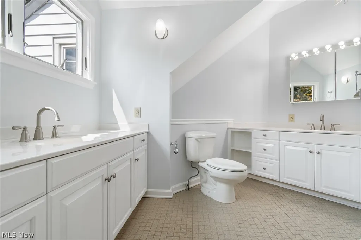
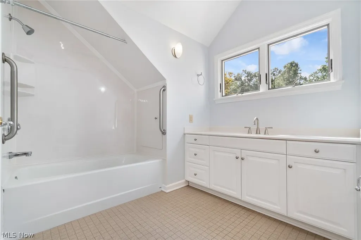
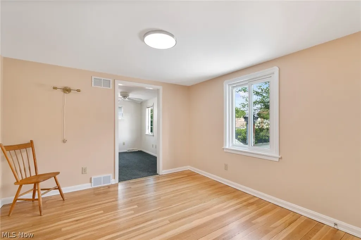
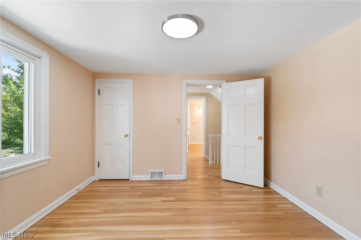
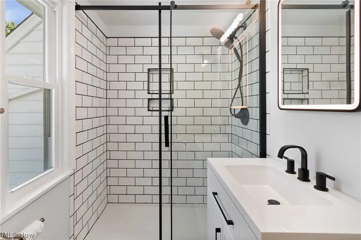
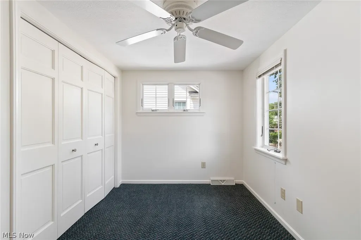
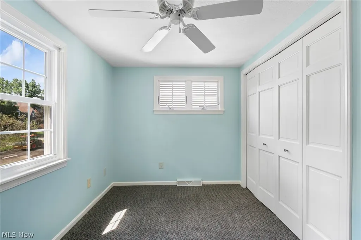
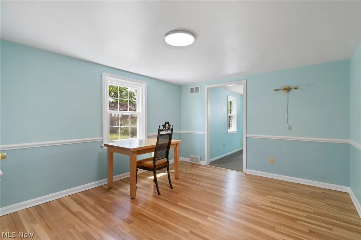
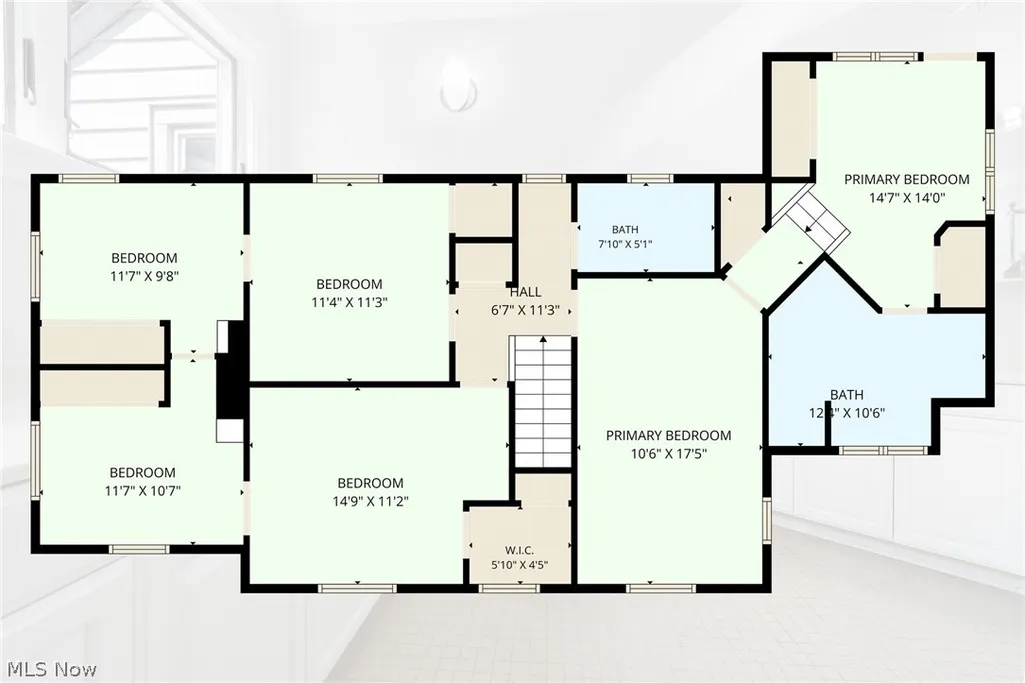
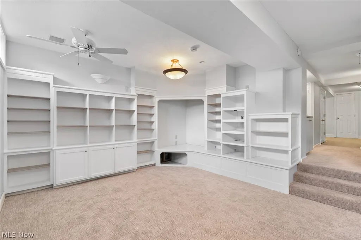
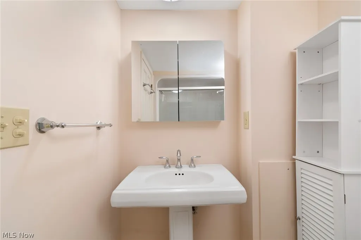
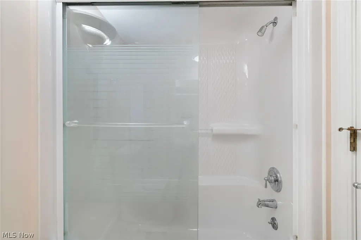
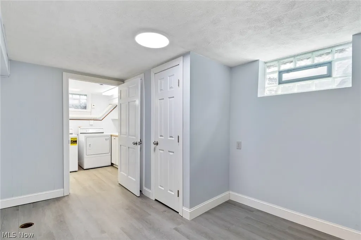
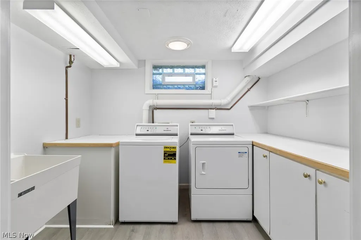
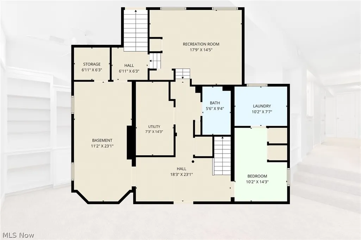
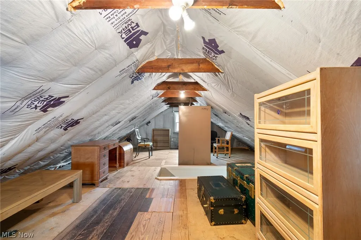
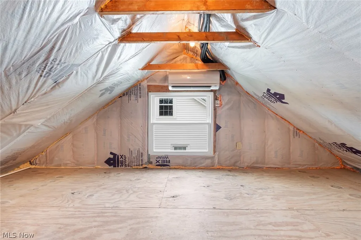
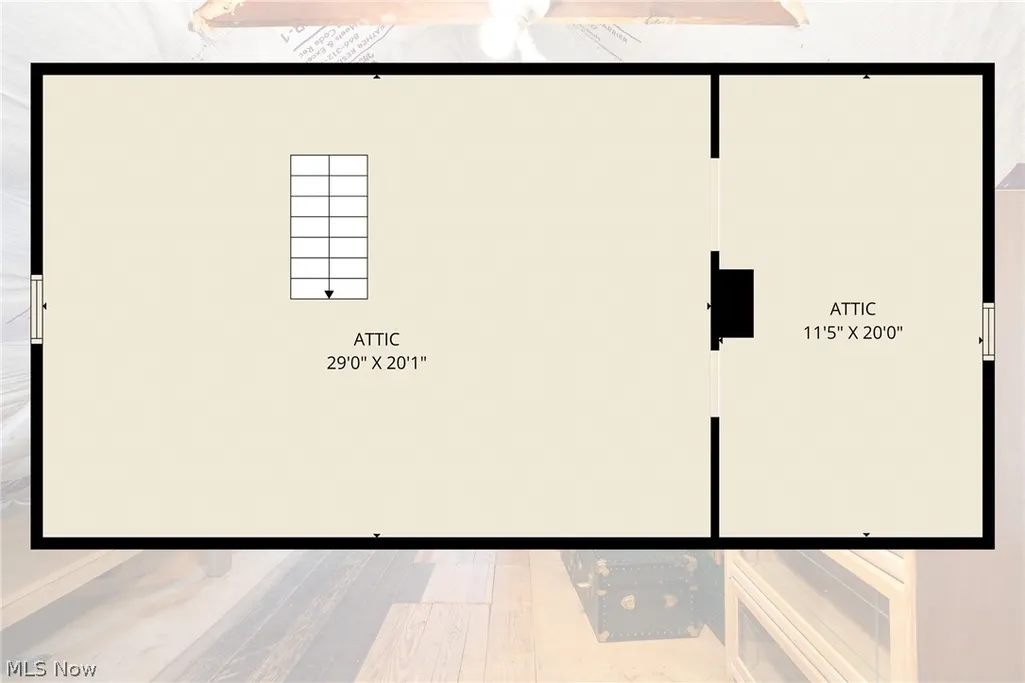
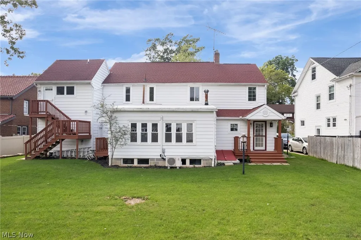
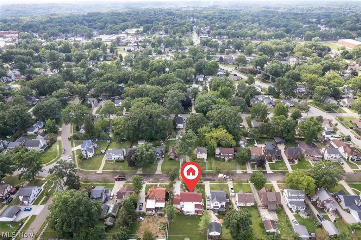
Stately Colonial with Timeless Character in the Heart of Cuyahoga Falls! Brimming with curb appeal, this 4-bedroom, 4-bath home offers 2,632 sq. ft. of thoughtfully designed living space, high-end finishes, and abundant storage. Finished hardwood and luxury vinyl floors, crown molding, solid wood doors, arched doorways, and custom bookcases add warmth and distinction throughout. The inviting kitchen features a breakfast bar, pantry, tons of cabinetry, and dining space with built-in desk. The living room offers a fireplace, while the spacious family room opens to the private, landscaped backyard. A first-floor library/bonus room features custom bookcases and a charming bay window with window seat. Upstairs, each bedroom includes a bonus room–useful as office space, a playroom, dressing area, or storage. Two bedrooms share a full bath, while the primary suite boasts a beautifully renovated ensuite. The finished basement adds a rec room, fourth bedroom, full bath, laundry room, and storage. Seven mini-splits provide efficient comfort, while two sets of washers and dryers add convenience. Charging ports have also been added throughout the home. The clean, insulated third floor offers potential for additional finished living space. Outside, enjoy the large grassy backyard, attached garage, guest parking, on a nearly quarter-acre lot. Within walking distance to the new school and close to shopping, dining, and major highways, this home offers space, character, & modern convenience!
| Price History | |
|---|---|
| 8/20/2026 | Listed $399,900 |
General Features
| Sewer | Public Sewer |
|---|---|
| Heating | Forced Air,Gas |
| Cooling | Central Air |
| Possession | Delivery Of Deed |
| Roof | Asphalt,Fiberglass |
| Appliances | Dryer,Dishwasher,Freezer,Microwave,Range,Refrigerator,Washer |
| Garage Spaces | 1 |
| Architectural Style | Colonial |
| Pool Features | None |
| Security Features | Smoke Detector(s) |
| Construction Materials | Aluminum Siding,Block,Frame,Glass,Concrete,Plaster |
| Year Built | 1942 |
| Stories Count | 3 |
| Township | Cuyahoga Falls |
| Levels | Three Or More |
| Property Subtype | Single Family Residence |
| Tax Year | 2025 |
| Community Features | Sidewalks |
| Accessibility | None |
| County | Summit |
| Property Type | Residential |
| HOA | false |
| Attached Garage | true |
| Contingency | Inspections |
| Subdivision Name | North Haven |
| Garage Y/N | true |
| Other Structures | None |
| Total Rooms | 11 |
| Full Baths | 3 |
| Status | Contingent |
| Directions | Portage Trail to North Haven to 16th Street. |
| ModificationTimestamp | 2026-08-25T20:54:00.023-00:00 |
| City | Cuyahoga Falls |
| Disclosures | Principal is Real Estate Licensed |
| High School District | Cuyahoga Falls CSD - 7705 |
| Lot Size Units | Acres |
| Carport Y/N | false |
| Property Attached Y/N | false |
| Land Lease Y/N | false |
| Tax Annual Amount | 5886 |
| Home Warranty Y/N | false |
| Property Condition | Updated/Remodeled |
| Living Area Units | Square Feet |
| Standard Status | Active Under Contract |
| Occupancy Type | Vacant |
| Middle/Junior School District | Cuyahoga Falls CSD - 7705 |
| Elementary School District | Cuyahoga Falls CSD - 7705 |
| Year Built Source | Public Records |
| Property Sub Type Additional | Single Family Residence |
| PostalCity | CUYAHOGA FALLS |
| Legal Description | N HAVEN #2 LOTS 112 N 1/2 & 113 ALL |
Interior Features
| Interior Amenities | Bookcases,Built-in Features,Crown Molding,Double Vanity,Entrance Foyer,Eat-in Kitchen,Laminate Counters,Pantry,Recessed Lighting,Storage,Soaking Tub,Natural Woodwork,Walk-In Closet(s) |
|---|---|
| Basement | Full,Concrete,Partially Finished,Storage Space,Walk-Out Access,Sump Pump |
| Total Fireplaces | 1 |
| Fireplace Features | Living Room,Wood Burning |
| Total Stories | 3 |
| Basement (Y/N) | true |
| Air Conditioning Y/N | true |
| Heating Y/N | true |
| Window Features | Double Pane Windows,Screens |
| Fireplace Y/N | true |
| Above Grade Finished Area | 2632 |
| Half Baths | 1 |
| Laundry Features | Washer Hookup,Electric Dryer Hookup,Inside,In Basement,Lower Level,Laundry Room,Laundry Tub,Multiple Locations,Sink |
| Total Bedrooms | 3 |
| Below Grade Finished Area | 878 |
| Main Level Bathrooms | 1 |
| Below Grade Finished Area Source | Plans |
| Above Grade Finished Area Source | Public Records |
| Total Baths | 4 |
Exterior Features
| Fencing | None |
|---|---|
| Parking Features | Attached,Concrete,Driveway,Electricity,Garage Faces Front,Garage,Garage Door Opener,Guest,Kitchen Level,Oversized |
| Lot Features | Back Yard,City Lot,Flat,Front Yard,Landscaped,Level,Few Trees |
| Water Source | Public |
| Lot Size Area | 0.2231 |
| Foundation Details | Block |
| Lot Dimensions | 72 x 135 |
| Lot Size Acres | 0.2231 |
| Lot Size Source | Public Records |
| Waterfront Y/N | false |
Amenities
- Foreclosure
- Views
- Short Sale
- New Construction
- Adult 55+
- Lease To Own
- No HOA Fees
- Furnished
- Primary On Main
- Air Conditioning
- Seller Finance
- Green
- Fixer Upper
- Horse
- Golf
- Fireplace
- Deck
- Garage
- Basement
- Pool
Property vs Single Family Average in 44223
Price
Taxes
Year Built


 All information deemed reliable but not guaranteed. All properties are subject to prior sale, change or withdrawal. Neither listing broker(s) or information provider(s) shall be responsible for any typographical errors, misinformation, misprints and shall be held totally harmless. Listing(s) information is provided for consumers personal, non-commercial use and may not be used for any purpose other than to identify prospective properties consumers may be interested in purchasing. Information on this
