
Price Reduction
Address
827 Mesa Verde Drive, Barberton, OH
Price
$ 475,000
Property Attributes
- MLS#5230741
- TypeSingle Family
- Listing Status Contingent
- CountySummit
- CityBarberton
- NeighborhoodAustin Estates
- Zip44203
- Style
- Year Built1999
- Taxes$ 6363
- Price$ 475,000
- Bedrooms3
- Full Bathrooms3
- Half Bathrooms1
- Sqr Footage2531
- Lot Size0.4224 Acres
Data Source:
MLSNow
Property Description
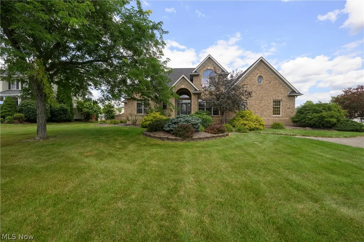
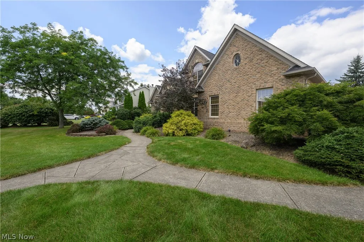
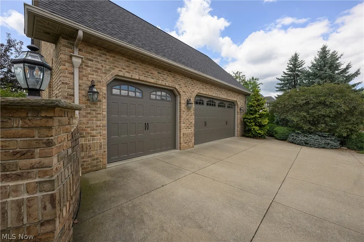
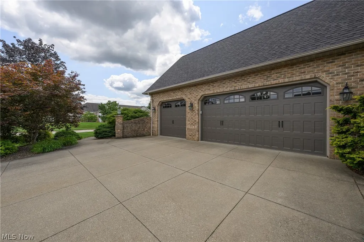
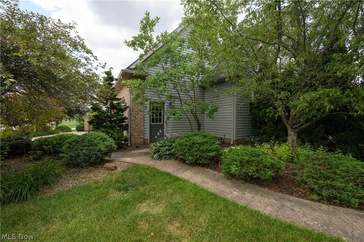
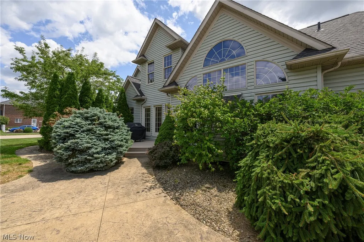
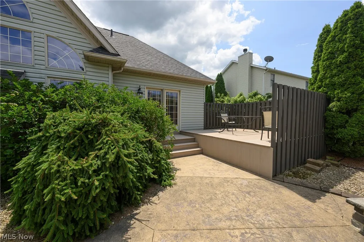
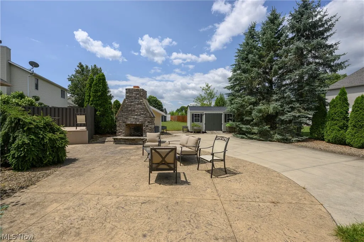
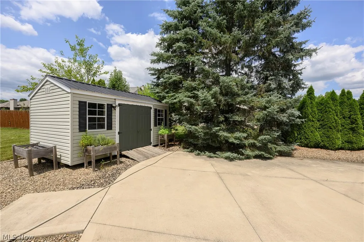
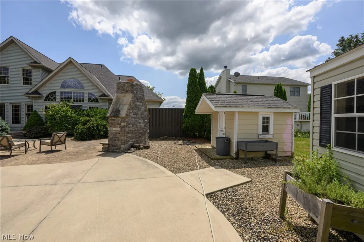
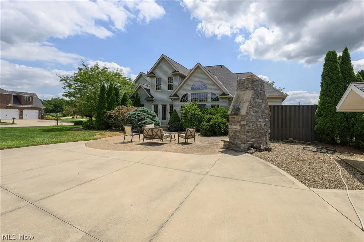
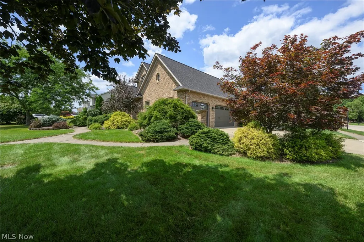
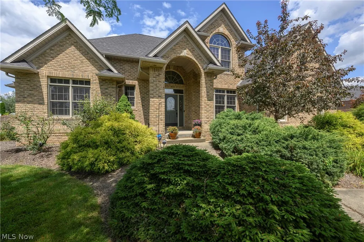
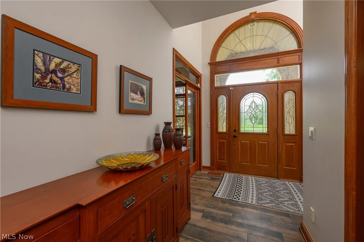
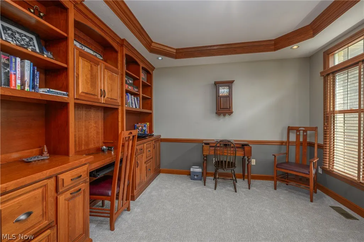
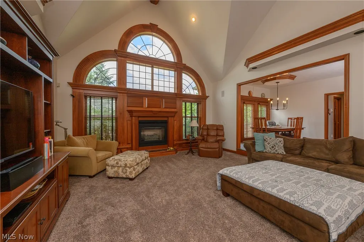
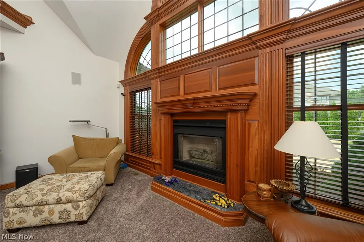
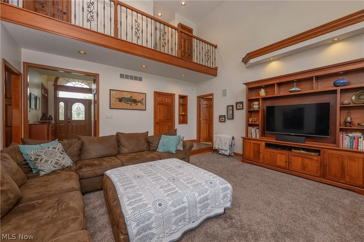
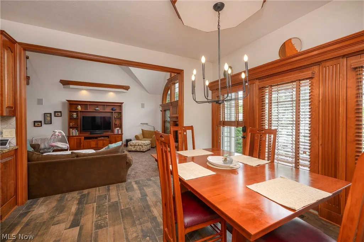
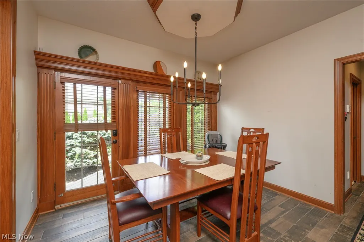
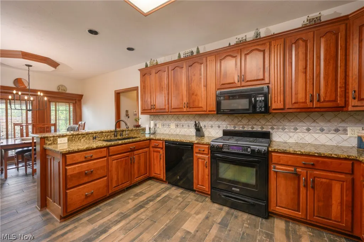
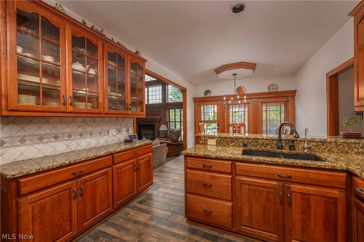
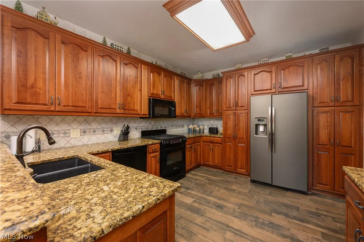
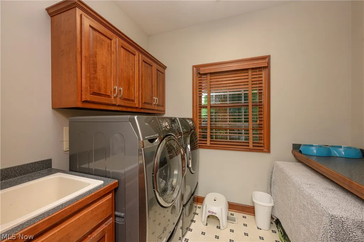
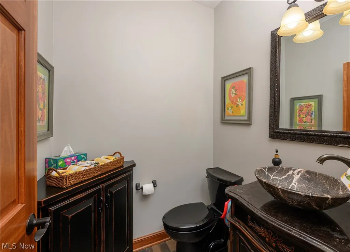
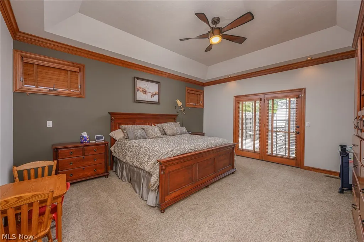
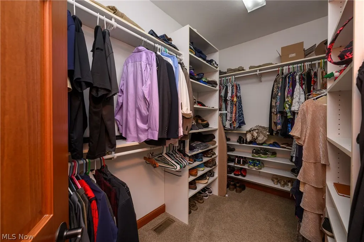
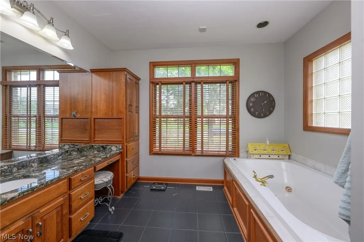
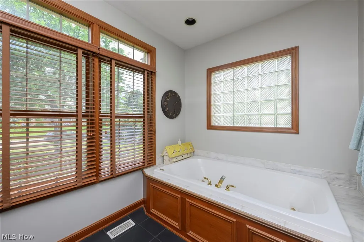
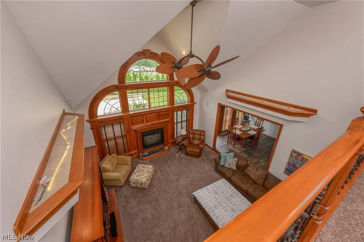
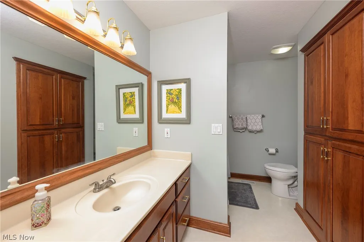
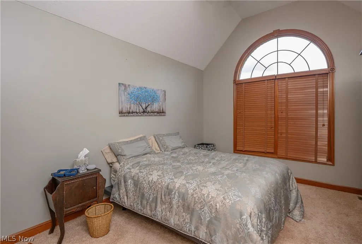
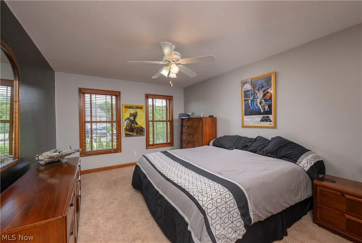
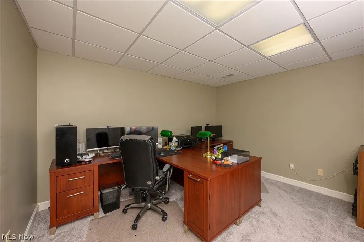
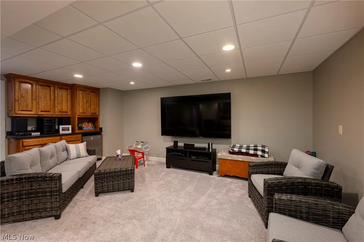
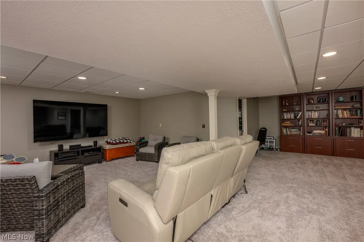
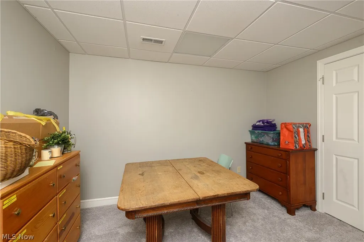
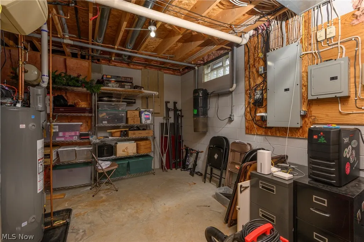
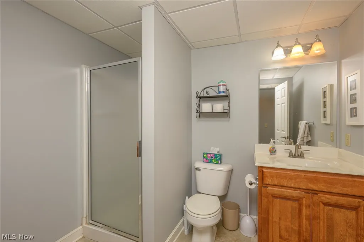
Keith Luck custom built 3 bedroom, 3 1/2 bath colonial in Austin Estates. Breathtaking entrance to the great room with gas fireplace. Kitchen with granite counters, cherry cabinets with 2 pull out shelves, dining area and stainless steel appliances. 1st Floor laundry. Master ensuite with walk-in closet, jetted tub and stand alone shower. First floor office to die for with built-in bookshelves and desk, trayed ceiling with crown molding and French doors. 2nd Floor features 2 nice sized bedrooms and full bath. Bedroom #2 has access to bath from bedroom. Need more living space? This home offers a basement with a large family room, craft room, office with closet and lots of storage! 3 Car heated garage with hot and cold water and drain. Backyard features a gas stone fireplace, shed and playhouse. HVAC system 3 years old with 4-zone heating. HWT with automatic leak detection in 6/2026. New roof 2026. Radon mitigation system 2026.
| Price History | |
|---|---|
| 7/24/2026 | Listed $495,000 |
| 8/4/2026 | 1$489,900 |
| 8/25/2026 | 3$475,000 |
General Features
| Sewer | Public Sewer |
|---|---|
| Heating | Forced Air,Fireplace(s),Gas |
| Cooling | Central Air,Ceiling Fan(s) |
| Possession | Other |
| Roof | Asphalt,Fiberglass |
| Appliances | Dryer,Dishwasher,Disposal,Microwave,Range,Refrigerator,Washer |
| Garage Spaces | 3 |
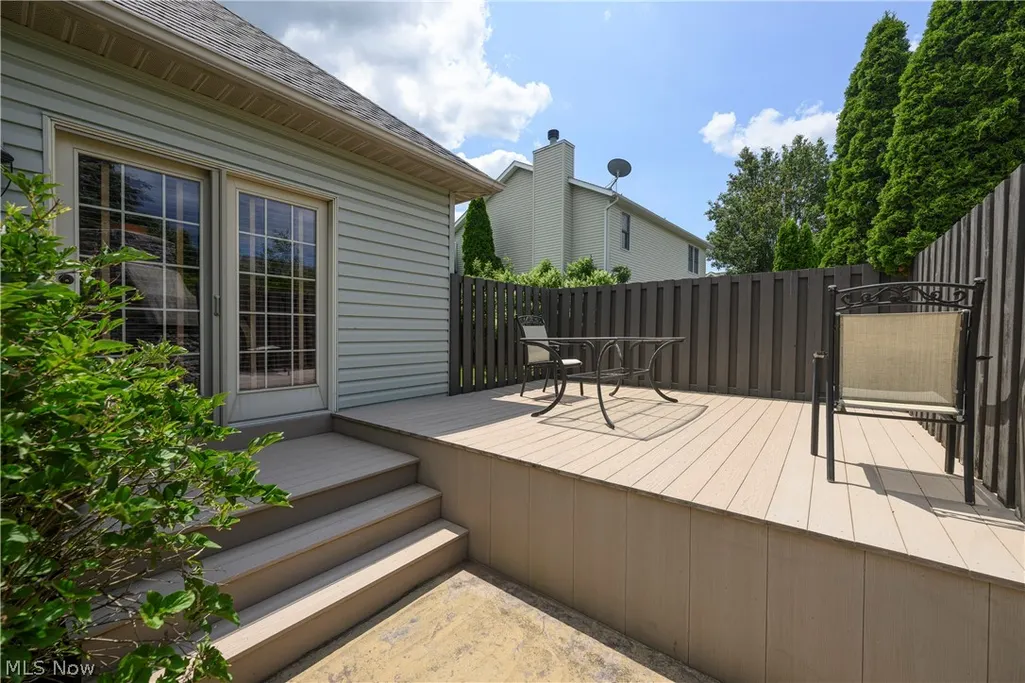
| Patio/Porch Features | Deck,Patio |
| Architectural Style | Colonial |
| Security Features | Smoke Detector(s) |
| Construction Materials | Brick,Vinyl Siding |
| Year Built | 1999 |
| Stories Count | 2 |
| Township | Barberton |
| Levels | Two |
| Property Subtype | Single Family Residence |
| Tax Year | 2025 |
| County | Summit |
| Property Type | Residential |
| HOA | false |
| Attached Garage | true |
| Contingency | Inspections |
| Subdivision Name | Austin Estates |
| Garage Y/N | true |
| Other Structures | Shed(s) |
| Full Baths | 3 |
| Status | Contingent |
| Directions | Rt. 619/5th St. SE OR Manchester Rd. to Lockwood Rd. to Thornwood Dr. on the corner of Thornwood and Mesa Verde Dr. |
| ModificationTimestamp | 2026-09-08T14:45:50.330-00:00 |
| City | Barberton |
| High School District | Barberton CSD - 7702 |
| Lot Size Units | Acres |
| Carport Y/N | false |
| Property Attached Y/N | false |
| Land Lease Y/N | false |
| Tax Annual Amount | 6363 |
| Home Warranty Y/N | false |
| Living Area Units | Square Feet |
| Standard Status | Active Under Contract |
| Occupancy Type | Owner |
| Middle/Junior School District | Barberton CSD - 7702 |
| Elementary School District | Barberton CSD - 7702 |
| Year Built Source | Public Records |
| Property Sub Type Additional | Single Family Residence |
| PostalCity | BARBERTON |
| Legal Description | AUSTIN ESTATES SECTION P LOT 11 ALL |
Interior Features
| Interior Amenities | Built-in Features,Tray Ceiling(s),Ceiling Fan(s),Entrance Foyer,Eat-in Kitchen,Granite Counters,High Ceilings,Walk-In Closet(s),Central Vacuum,Jetted Tub |
|---|---|
| Basement | Full,Partially Finished,Sump Pump |
| Total Fireplaces | 1 |
| Fireplace Features | Gas,Glass Doors,Great Room |
| Basement (Y/N) | true |
| Air Conditioning Y/N | true |
| Heating Y/N | true |
| Window Features | Window Coverings |
| Fireplace Y/N | true |
| Above Grade Finished Area | 2531 |
| Half Baths | 1 |
| Laundry Features | Washer Hookup,Main Level |
| Total Bedrooms | 3 |
| Below Grade Finished Area | 1112 |
| Main Level Bedrooms | 1 |
| Main Level Bathrooms | 2 |
| Below Grade Finished Area Source | Owner |
| Above Grade Finished Area Source | Realist |
| Total Baths | 4 |
Exterior Features
| Parking Features | Attached,Concrete,Drain,Direct Access,Driveway,Electricity,Garage,Garage Door Opener,Heated Garage,Garage Faces Side,On Street,Water Available |
|---|---|
| Lot Features | Corner Lot,City Lot,Landscaped |
| Water Source | Public |
| Lot Size Area | 0.4224 |
| Foundation Details | Block |
| Lot Size Acres | 0.4224 |
| Lot Size Source | Public Records |
| Waterfront Y/N | false |
Amenities
- Foreclosure
- Views
- Short Sale
- New Construction
- Adult 55+
- Lease To Own
- No HOA Fees
- Furnished
- Primary On Main
- Air Conditioning
- Seller Finance
- Green
- Fixer Upper
- Horse
- Golf
- Fireplace
- Deck
- Garage
- Basement
- Pool
Property vs Single Family Average in 44203
Price
Taxes
Year Built

 © MLS Now, INC - Northern Ohio Regional Multiple Listing Service All information deemed reliable but not guaranteed. All properties are subject to prior sale, change or withdrawal. Neither listing broker(s) or information provider(s) shall be responsible for any typographical errors, misinformation, misprints and shall be held totally harmless. Listing(s) information is provided for consumer's personal, non-commercial use and may not be used for any purpose other than to identify prospective
 All information deemed reliable but not guaranteed. All properties are subject to prior sale, change or withdrawal. Neither listing broker(s) or information provider(s) shall be responsible for any typographical errors, misinformation, misprints and shall be held totally harmless. Listing(s) information is provided for consumers personal, non-commercial use and may not be used for any purpose other than to identify prospective properties consumers may be interested in purchasing. Information on this
